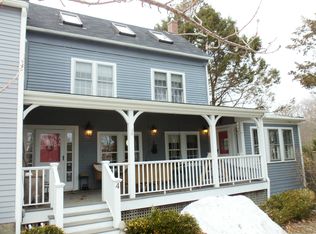
Welcome to 589 York Street #6, located in York Harbor. This second-floor condo offers 2 bedrooms, 1 bathroom, and 1,034 square feet of living space. The unit features hardwood floors throughout and a practical layout with defined living, dining, and kitchen areas. The living space offers room to relax or gather, while the kitchen provides adequate storage and workspace. Both bedrooms are well-sized with closet space, and the full bathroom is centrally located. Additional features include in-unit laundry for added convenience and a second-floor deck area that provides a great outdoor space to enjoy. The condo is part of a quiet, well-maintained association, offering a low-maintenance lifestyle with exterior upkeep handled for you. This makes it a great option for year-round living or a seasonal property. The location provides easy access to many of York's local amenities. Long Sands Beach is approximately a 20-minute walk, while York Harbor Beach is about 15 minutes away. York Village is nearby for shopping, dining, and everyday essentials, and the York Harbor Inn is within walking distance. This property presents a solid opportunity for a primary residence, second home, or investment in a well-located coastal community.
Closed
Zillow last checked:
Listing updated:
Bought with:
Anchor Real Estate
Source: Maine Listings,MLS#: 1677946
Price history
| Date | Event | Price |
|---|---|---|
| 10/7/2026 | Sold | $479,000-2.2%$463/sqft |
Source:  Maine Listings #1677946 Report a problem Maine Listings #1677946 Report a problem | ||
| 9/14/2026 | Pending sale | $489,900$474/sqft |
Source: Maine Listings #1677946 Report a problem | ||
| 9/4/2026 | Contingent | $489,900$474/sqft |
Source: Maine Listings #1677946 Report a problem | ||
| 8/27/2026 | Listed for sale | $489,900-2%$474/sqft |
Source: Maine Listings #1677946 Report a problem | ||
| 8/27/2026 | Listing removed | $499,999$484/sqft |
Source: Maine Listings #1654680 Report a problem | ||
| 5/4/2026 | Price change | $499,999-3.8%$484/sqft |
Source: Maine Listings #1654680 Report a problem | ||
| 3/18/2026 | Listed for sale | $520,000+65.1%$503/sqft |
Source: Maine Listings #1654680 Report a problem | ||
| 3/24/2021 | Listing removed | -- |
Source: Owner Report a problem | ||
| 9/22/2019 | Listing removed | $315,000$305/sqft |
Source: Owner Report a problem | ||
| 6/24/2019 | Pending sale | $315,000$305/sqft |
Source: Owner Report a problem | ||
| 5/28/2019 | Price change | $315,000-2.8%$305/sqft |
Source: Owner Report a problem | ||
| 5/8/2019 | Price change | $324,000-1.5%$313/sqft |
Source: Owner Report a problem | ||
| 4/23/2019 | Listed for sale | $329,000$318/sqft |
Source: Owner Report a problem | ||

Sell for more on Zillow
Get a Zillow Showcase℠ listing at no additional cost and you could sell for .
$479,000
2% more
+$9,580
With Zillow Showcase(estimated)
$488,580
