Skip main navigation
Closed
  • $935,000

    585 York Street, York, ME 03911

    3beds
    1,816sqft
    Single Family Residence
    Built in 1995
    0.32 Acres Lot
    $934,300 Zestimate®
    $515/sqft
    $3,594 Estimated rent

    Home value

    $934,300

    $832,000 - $1.05M

    $3,594/mo

    Zestimate® history
    Loading
    Loading...

    Owner options

    List your home for rent

    $3,594/mo

    Rent Zestimate®

    Find your next renter with Zillow Rental Manager. Plus, with online applications, you can quickly screen prospective tenants – for free.

    Learn more

    $3,594/mo

    Rent Zestimate®

    Refinance and save

    $5,712/mo

    Est. payment

    Refinancing to a lower rate could help reduce your monthly payments and save thousands over the life of the loan.

    See today's rates

    $5,712/mo

    Est. payment

    Explore your selling options

    Work with a Zillow partner agent

    Leverage their expertise and Zillow's premium Showcase listings to get your home seen by more buyers.

    Get started

    List with your own agent

    Get your home in front of millions of buyers by listing it on Zillow.

    Learn how to do it

    Sell it yourself

    Take full control of how buyers see your home on Zillow by listing For Sale by Owner (FSBO).

    List your home

    What's special

    Bar seatingPrivate backyardPanoramic viewsThoughtfully designed interiorCustom tile accentsCharming bay windowSturdy retaining wall
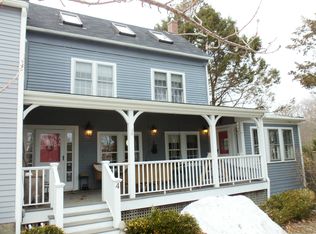
    Nestled at the head of the exclusive Norwood Farms neighborhood, this timeless Cape-Style home embodies York Harbor: charming and comfortable. 585 York Street places you within walking distance of both York Harbor Beach and Long Sands Beach, offering a lifestyle defined by coastal beauty, convenience, and prestige. Set on a beautifully manicured .32-acre lot, this home welcomes you with distinctive herringbone brick work, vibrant landscaping, and a front yard that exudes curb appeal. The private backyard is bordered by graceful willows and a sturdy retaining wall that frames the space perfectly. Inside, you'll find a thoughtfully designed interior that balances warmth and functionality. The kitchen features gleaming granite countertops, custom tile accents, and bar seating for casual meals. A sunlit dining area with charming bay window, invites gatherings and offers a picturesque spot for savoring meals. A conveniently located powder room adds to the practical main level. The first-floor primary suite is complete with a spacious bedroom, walk-in closets, and private bath. With the laundry also on this level, single-floor living is effortless. Upstairs, two generously sized bedrooms with high ceilings and full bath provide ample space for family/guests. The heart of the home is the wrap-around, three season sunroom, where a vaulted ceiling and panoramic views bring the beauty of Maine to life. Whether enjoying morning coffee as the sunlight filters through the trees or gathering with friends for an evening of laughter, this space creates an inviting connection to the outdoors. Additional features include an oversized two-car garage with ample storage and walkup attic, plus a walkout basement brimming with potential for expansion! Modern amenities including town water and sewer and a top-of-the-line Buderus boiler ensure stress-free living. Opportunities to own a home in this prestigious York Harbor neighborhood are exceedingly rare! Call today for a private showing

    Zillow last checked:

    Listing updated:

    Listed by:

    Keller Williams Coastal and Lakes & Mountains Realty

    Bought with:

    Anne Erwin Sotheby's International Realty

    Source: Maine Listings,MLS#: 1610738MLS Logo

    Facts & features

    Interior

    Bedrooms & bathrooms
    • Bedrooms: 3
    • Bathrooms: 3
    • Full bathrooms: 2
    • 1/2 bathrooms: 1
    Primary bedroom
    • Features: Full Bath, Walk-In Closet(s)
    • Level: First
    • Area: 273 Square Feet
    • Dimensions: 21 x 13
    Bedroom 2
    • Features: Walk-In Closet(s)
    • Level: Second
    • Area: 247 Square Feet
    • Dimensions: 19 x 13
    Bedroom 3
    • Features: Walk-In Closet(s)
    • Level: Second
    • Area: 247 Square Feet
    • Dimensions: 19 x 13
    Dining room
    • Level: First
    • Area: 225 Square Feet
    • Dimensions: 15 x 15
    Kitchen
    • Features: Eat-in Kitchen
    • Level: First
    • Area: 132 Square Feet
    • Dimensions: 12 x 11
    Living room
    • Features: Wood Burning Fireplace
    • Level: First
    • Area: 238 Square Feet
    • Dimensions: 17 x 14
    Mud room
    • Features: Closet
    • Level: First
    • Area: 100 Square Feet
    • Dimensions: 10 x 10
    Sunroom
    • Features: Three-Season, Unheated
    • Level: First
    • Area: 504 Square Feet
    • Dimensions: 28 x 18
    Heating
    • Baseboard, Hot Water, Zoned
    Cooling
    • None
    Appliances
    • Included: Dishwasher, Electric Range, Refrigerator
    Features
    • 1st Floor Primary Bedroom w/Bath, Attic, Bathtub, One-Floor Living, Walk-In Closet(s)
    • Flooring: Carpet, Tile, Vinyl, Wood
    • Windows: Double Pane Windows
    • Basement: Interior Entry,Full,Unfinished
    • Number of fireplaces: 1
    Interior area
    • Total structure area: 1,816
    • Total interior livable area: 1,816 sqft
    • Finished area above ground: 1,816
    • Finished area below ground: 0

    Property

    Parking
    • Total spaces: 2
    • Parking features: Paved, 1 - 4 Spaces
    • Attached garage spaces: 2
    Lot
    • Size: 0.32 Acres
    • Features: Near Public Beach, Near Town, Open Lot, Rolling Slope, Landscaped
    Details
    • Parcel number: YORKM0046B0060
    • Zoning: RES-4
    • Other equipment: Cable, Internet Access Available

    Construction

    Type & style
    • Home type: SingleFamily
    • Architectural style: Cape Cod
    • Property subtype: Single Family Residence
    Materials
    • Wood Frame, Clapboard
    • Roof: Shingle
    Condition
    • Year built: 1995

    Utilities & green energy

    • Electric: Circuit Breakers
    • Sewer: Public Sewer
    • Water: Public

    Community & neighborhood

    Location
    • Region: York

    Other

    Other facts
    • Road surface type: Paved

    Price history

    DateEventPrice
    12/31/2024Sold$935,000+3.9%$515/sqft
    Source: Maine Listings #1610738 Report a problem
    12/31/2024Pending sale$899,900$496/sqft
    Source: Maine Listings #1610738 Report a problem
    12/13/2024Contingent$899,900$496/sqft
    Source: Maine Listings #1610738 Report a problem
    12/5/2024Listed for sale$899,900+2627%$496/sqft
    Source: Maine Listings #1610738 Report a problem
    10/1/1994Sold$33,000$18/sqft
    Source: Agent Provided Report a problem

    Public tax history

    YearProperty taxesTax assessment
    2024$6,486 +5.5%$772,200 +6.2%
    2023$6,146 +6.8%$727,300 +8.1%
    2022$5,755 +6.9%$673,100 +24.4%
    2021$5,384 $541,100
    2020$5,384 +7.7%$541,100 +20.6%
    2019$5,001 $448,500
    2018$5,001 +5.9%$448,500 +4%
    2017$4,722 -3%$431,200 -1.2%
    2016$4,867 +2.4%$436,500 +1%
    2015$4,753 +2.8%$432,100
    2014$4,623 +2.6%$432,100
    2013$4,507 +4.7%$432,100
    2012$4,304 +13%$432,100 +3.2%
    2010$3,808 +1%$418,500 -4.8%
    2009$3,772 +3.9%$439,600
    2008$3,631 +7.4%$439,600 +5.9%
    2006$3,380 $415,200

    Find assessor info on the county website

    Neighborhood: York Harbor

    Nearby schools

    GreatSchools rating
    Get pre-qualified for a loan
    At Zillow Home Loans, we can pre-qualify you in as little as 5 minutes with no impact to your credit score.

    An equal housing lender. NMLS #10287.

    Sell for more on Zillow
    Get a Zillow Showcase℠ listing at no additional cost and you could sell for .
    $934,300
    2% more
    +$18,686
    With Zillow Showcase(estimated)
    $952,986