New Price! Enjoy easy, one-level living at 95 Gendron Drive in the heart of Wells, Maine. Located east of Rt 1, just one mile from the beautiful Atlantic Ocean, this charming 3-bedroom, 1-bath ranch offers 1,008 square feet of comfortable living space, making it an ideal year-round home or vacation getaway. Designed for convenience and everyday living, the home's single-level floor plan is both functional and inviting. Step outside to a spacious deck, perfect for entertaining, dining al fresco, or simply relaxing after a day at the beach. An attached two-car garage offers plenty of room for vehicles, storage, and all your coastal gear. The bedroom carpets were just replaced, the kitchen features updated appliances, the home is connected to public water and sewer, the major systems have been well maintained, and there is a whole house generator, offering peace of mind for the next owner. Conveniently located near Wells' beautiful beaches, restaurants, shopping and nature preserves, this home offers the perfect balance of peaceful neighborhood living and easy access to Southern Maine's most desirable destinations. Whether you're searching for your first home, looking to downsize, or dreaming of a coastal retreat, 95 Gendron Drive offers the simplicity of one-level living in a location you'll love. Call for a private showing today!
Active
Listed by: RE/MAX Shoreline • Lauren Kane
Price cut: $32K (10/2)
$665,000
95 Gendron Drive, Wells, ME 04090
3beds
1,008sqft
Ranch
Built in 1973
0.35 Acres Lot
$651,600 Zestimate®
$660/sqft
$-- HOA
What's special
One-level livingKitchen features updated appliances
- 75 days
- 751
- 31
Zillow last checked:
Listing updated:
Listed by:
Lauren Kane,
RE/MAX Shoreline 603-431-1111
Source: PrimeMLS,MLS#: 5101584
Facts & features
Interior
Bedrooms & bathrooms
- Bedrooms: 3
- Bathrooms: 1
- Full bathrooms: 1
Heating
- Forced Air
Cooling
- None
Appliances
- Included: Dishwasher, Disposal, Dryer, Microwave, Gas Range, Refrigerator, Washer, Gas Water Heater
Features
- Basement: Full,Unfinished,Interior Entry
Interior area
- Total structure area: 2,016
- Total interior livable area: 1,008 sqft
- Finished area above ground: 1,008
- Finished area below ground: 0
Property
Parking
- Total spaces: 2
- Parking features: Paved
- Garage spaces: 2
Features
- Levels: One
- Stories: 1
- Frontage length: Road frontage: 106
Lot
- Size: 0.35 Acres
- Features: Landscaped, Level, Neighborhood
Details
- Parcel number: WLLSM111L5
- Zoning description: RA
- Special conditions: Short Sale
Construction
Type & style
- Home type: SingleFamily
- Architectural style: Ranch
- Property subtype: Ranch
Materials
- Wood Frame
- Foundation: Concrete
- Roof: Asphalt Shingle
Condition
- New construction: No
- Year built: 1973
Utilities & green energy
- Electric: Circuit Breakers
- Sewer: Public Sewer
- Utilities for property: Propane
Community & HOA
Location
- Region: Wells
Financial & listing details
- Price per square foot: $660/sqft
- Tax assessed value: $587,530
- Annual tax amount: $3,795
- Date on market: 7/24/2026
Estimated market value
$651,600
$619,000 - $684,000
$2,505/mo
Price history
| Date | Event | Price |
|---|---|---|
| 10/2/2026 | Price change | $665,000-4.6%$660/sqft |
Source:  PrimeMLS #5101584 Report a problem PrimeMLS #5101584 Report a problem | ||
| 8/4/2026 | Price change | $697,000-3.9%$691/sqft |
Source:  Maine Listings #1672918 Report a problem Maine Listings #1672918 Report a problem | ||
| 7/22/2026 | Listed for sale | $725,000+184.4%$719/sqft |
Source: Maine Listings #1672918 Report a problem | ||
| 11/19/2010 | Listing removed | $254,900$253/sqft |
Source: Better Homes and Gardens-The Masiello Group #967487 Report a problem | ||
| 9/18/2010 | Listed for sale | $254,900-12.1%$253/sqft |
Source: Better Homes and Gardens Real Estate The Masiello Group #967487 Report a problem | ||
| 5/1/2009 | Listing removed | $290,000$288/sqft |
Source: Listhub #929299 Report a problem | ||
| 4/30/2009 | Price change | $290,000-14.6%$288/sqft |
Source: Listhub #929299 Report a problem | ||
| 4/2/2009 | Listed for sale | $339,500$337/sqft |
Source: Listhub #929299 Report a problem | ||
Public tax history
| Year | Property taxes | Tax assessment |
|---|---|---|
| 2024 | $3,572 +2% | $587,530 |
| 2023 | $3,502 +20.1% | $587,530 +110.8% |
| 2022 | $2,916 +1.7% | $278,780 +2.3% |
| 2021 | $2,868 +0.4% | $272,580 |
| 2020 | $2,857 +0.6% | $272,580 |
| 2019 | $2,840 +1% | $272,580 |
| 2018 | $2,813 +1.6% | $272,580 |
| 2017 | $2,769 +1% | $272,580 |
| 2016 | $2,742 +1.1% | $272,580 |
| 2015 | $2,712 +9.1% | $272,580 |
| 2013 | $2,486 +0.1% | $272,580 -5.3% |
| 2012 | $2,484 | $287,780 |
| 2011 | $2,484 +3.1% | $287,780 -0.5% |
| 2009 | $2,410 +1.3% | $289,280 |
| 2008 | $2,378 +105.4% | $289,280 +97.1% |
| 2005 | $1,158 | $146,770 |
Find assessor info on the county website
Monthly payment
Est. payment
Payment breakdown
Explore the cost of this home by adjusting the details. Changes won't be saved.Climate risks
Neighborhood: 04090
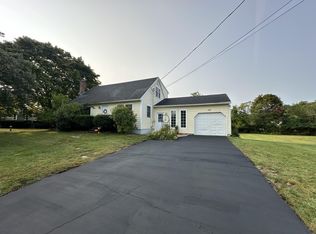
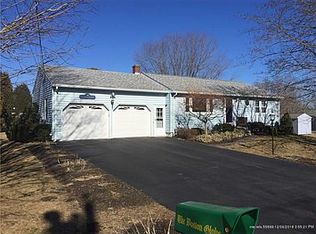
Similar homes
- $749,5003 bd2 ba1.3k sqft49 Preble Street, Wells, ME 04090Active

 MLS ID #1676767, Anchor Real Estate. Maine Listings
 - $749,0003 bd2 ba1.4k sqft353 Webhannet Drive #2, Wells, ME 04090Active
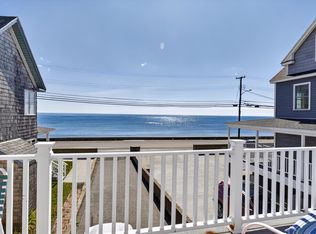 MLS ID #1680075, Keller Williams Coastal and Lakes & Mountains Realty. Maine Listings
 - $549,9003 bd2 ba1.4k sqft93 Crossing Road, Wells, ME 04090Active
 MLS ID #1673311, RE/MAX Realty One. Maine Listings
 - $478,0002 bd1 ba728 sqft24 Curtis Street, Wells, ME 04090Active
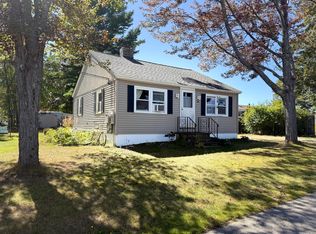 MLS ID #1680308, Coldwell Banker Realty. Maine Listings
 - $415,0003 bd2 ba1.1k sqft874 Sanford Road, Wells, ME 04090ActiveMLS ID #1676317, Better Homes & Gardens Real Estate/The Masiello Group. Maine Listings
- $879,0002 bd2 ba1.2k sqft17 Clifford Lane, Wells, ME 04090ActiveMLS ID #1678763, Anchor Real Estate. Maine Listings
- $459,0003 bd2 ba1.5k sqft412 Post Road #S1, Wells, ME 04090ActiveMLS ID #1678140, Kennebunk Beach Realty. Maine Listings
- $639,9002 bd3 ba1.1k sqft37 Westhaven Lane, Wells, ME 04090ActiveMLS ID #1668454, Elevate Maine Realty. Maine Listings
- $819,0002 bd1 ba1.2k sqft88 Cape Neddick Road, York, ME 03909ActiveMLS ID #1682932, CENTURY 21 Atlantic Realty. Maine Listings
- $849,0003 bd2 ba1.4k sqft351 Webhannet Drive #1, Wells, ME 04090ActiveMLS ID #1680073, Keller Williams Coastal and Lakes & Mountains Realty. Maine Listings
- $460,0002 bd2 ba1.2k sqft52 Blacksmith Road Unit #16, Wells, ME 04090ActiveMLS ID #1674679, Keller Williams Realty. Maine Listings
- $435,9002 bd2 ba1.2k sqft52 Blacksmith Road Unit #15, Wells, ME 04090ActiveMLS ID #1673304, Keller Williams Realty. Maine Listings
- $499,0002 bd1 ba843 sqft29 Sunset Ridge Road, Wells, ME 04090ActiveMLS ID #1680077, Anchor Real Estate. Maine Listings
- $348,0002 bd1 ba766 sqft454 Post Road #331, Wells, ME 04090ActiveMLS ID #1671217, Coldwell Banker Realty. Maine Listings
- $499,0002 bd1 ba800 sqft371 Webhannet Drive #1, Wells, ME 04090ActiveMLS ID #1657258, Coldwell Banker Realty. Maine Listings
- $349,0002 bd1 ba761 sqft454 Post Road #235, Wells, ME 04090ActiveMLS ID #1663402, Coldwell Banker Realty. Maine Listings
- $647,4002 bd2 ba1k sqft57 Ocean Meadows Drive #57, Ogunquit, ME 03907ActiveMLS ID #1673027, Anchor Real Estate. Maine Listings
- $389,0002 bd1 ba826 sqft35 Barefoot Cottage Road #107, Wells, ME 04090ActiveMLS ID #1680144, On Point Realty. Maine Listings
- $598,0004 bd2 ba1.3k sqft16 Boundary Way, Kennebunk, ME 04043ActiveMLS ID #1673320, Maine Real Estate Co. Maine Listings
- $389,9002 bd1 ba813 sqft91 College Drive #6, Wells, ME 04090ActiveMLS ID #1674535, Anchor Real Estate. Maine Listings
