Welcome to 49 Preble Street in Wells, Maine, affectionately known as ''The Beach Pebble.'' Built in 2016, this beautifully maintained 3-bedroom, 2-bath ranch offers 1,371 square feet of comfortable single-level living on a generous corner lot. Inside, you'll find an inviting open-concept layout with cathedral ceilings connecting the living room, dining area, and kitchen. The kitchen features stainless steel appliances, quartz countertops, a pantry, and slider doors leading to a private backyard, ideal for relaxing, entertaining, or enjoying time with family and pets.
The thoughtful floor plan offers two bedrooms with coastal-inspired décor and a shared full bath on one side of the home, while the private primary suite features a spacious full bath and walk-in closet on the other. A convenient laundry/mudroom provides direct access to the oversized two-car garage, along with a coat closet and a charming built-in desk or organization nook.
Ideally located just minutes from the beach and central to all that Southern Maine has to offer, this home is a wonderful option for year-round living, a summer getaway, retirement, or an investment opportunity. Reach out today to schedule a private showing and see all that The Beach Pebble has to offer.
Active
Price cut: $49.5K (9/15)
$749,500
49 Preble Street, Wells, ME 04090
3beds
1,371sqft
Single Family Residence
Built in 2016
0.39 Acres Lot
$-- Zestimate®
$547/sqft
$-- HOA
What's special
Private backyardQuartz countertopsCathedral ceilingsWalk-in closetCoat closetGenerous corner lotInviting open-concept layout
- 48 days
- 977
- 41
Likely to sell faster than
Zillow last checked:
Listing updated:
Listed by:
Anchor Real Estate
Source: Maine Listings,MLS#: 1676767
Facts & features
Interior
Bedrooms & bathrooms
- Bedrooms: 3
- Bathrooms: 2
- Full bathrooms: 2
Primary bedroom
- Features: Full Bath, Suite, Walk-In Closet(s)
- Level: First
- Area: 177.5 Square Feet
- Dimensions: 14.2 x 12.5
Bedroom 2
- Level: First
- Area: 142.8 Square Feet
- Dimensions: 12 x 11.9
Bedroom 3
- Level: First
- Area: 120 Square Feet
- Dimensions: 12 x 10
Dining room
- Features: Cathedral Ceiling(s), Dining Area
- Level: First
- Area: 84.34 Square Feet
- Dimensions: 10.4 x 8.11
Kitchen
- Features: Cathedral Ceiling(s), Kitchen Island
- Level: First
- Area: 105.04 Square Feet
- Dimensions: 10.1 x 10.4
Living room
- Features: Cathedral Ceiling(s)
- Level: First
- Area: 292.38 Square Feet
- Dimensions: 19.89 x 14.7
Heating
- Baseboard, Heat Pump, Zoned
Cooling
- Heat Pump
Appliances
- Included: Dishwasher, Dryer, Microwave, Gas Range, Refrigerator, Washer
Features
- 1st Floor Bedroom, 1st Floor Primary Bedroom w/Bath, Bathtub, Pantry, Shower, Walk-In Closet(s), Primary Bedroom w/Bath
- Flooring: Tile
- Has fireplace: No
Interior area
- Total structure area: 1,371
- Total interior livable area: 1,371 sqft
- Finished area above ground: 1,371
- Finished area below ground: 0
Video & virtual tour
Property
Parking
- Total spaces: 2
- Parking features: Paved, 1 - 4 Spaces, Garage Door Opener
- Attached garage spaces: 2
Features
- Has view: Yes
- View description: Scenic
Lot
- Size: 0.39 Acres
- Features: Interior Lot, Near Country Club, Near Golf Course, Near Public Beach, Near Shopping, Near Turnpike/Interstate, Near Town, Near Railroad, Corner Lot, Level, Open Lot, Landscaped
Details
- Parcel number: WLLSM113L8
- Zoning: RA
Construction
Type & style
- Home type: SingleFamily
- Architectural style: Ranch
- Property subtype: Single Family Residence
Materials
- Wood Frame, Vinyl Siding
- Foundation: Slab
- Roof: Shingle
Condition
- Year built: 2016
Utilities & green energy
- Electric: Circuit Breakers
- Sewer: Public Sewer
- Water: Public
Community & HOA
Location
- Region: Wells
Financial & listing details
- Price per square foot: $547/sqft
- Tax assessed value: $494,380
- Annual tax amount: $3,194
- Date on market: 8/19/2026
- Road surface type: Paved
Estimated market value
Not available
Estimated sales range
Not available
Not available
Price history
| Date | Event | Price |
|---|---|---|
| 9/15/2026 | Price change | $749,500-6.2%$547/sqft |
Source:  Maine Listings #1676767 Report a problem Maine Listings #1676767 Report a problem | ||
| 8/19/2026 | Listed for sale | $799,000+14.1%$583/sqft |
Source: Maine Listings #1676767 Report a problem | ||
| 10/27/2025 | Listing removed | $3,000$2/sqft |
Source: Zillow Rentals Report a problem | ||
| 9/18/2025 | Price change | $3,000-6.3%$2/sqft |
Source: Zillow Rentals Report a problem | ||
| 9/7/2025 | Listed for rent | $3,200$2/sqft |
Source: Zillow Rentals Report a problem | ||
| 8/31/2023 | Sold | $700,000-3.4%$511/sqft |
Source: Maine Listings #1564983 Report a problem | ||
| 8/27/2023 | Contingent | $725,000$529/sqft |
Source: Maine Listings #1564983 Report a problem | ||
| 8/11/2023 | Listed for sale | $725,000$529/sqft |
Source: Maine Listings #1564983 Report a problem | ||
| 8/9/2023 | Pending sale | $725,000$529/sqft |
Source: Maine Listings #1564983 Report a problem | ||
| 8/4/2023 | Listed for sale | $725,000$529/sqft |
Source: Maine Listings #1564983 Report a problem | ||
| 7/18/2023 | Contingent | $725,000$529/sqft |
Source: Maine Listings #1564983 Report a problem | ||
| 7/13/2023 | Listed for sale | $725,000$529/sqft |
Source: Maine Listings #1564983 Report a problem | ||
Public tax history
| Year | Property taxes | Tax assessment |
|---|---|---|
| 2024 | $3,006 +9.7% | $494,380 +7.5% |
| 2023 | $2,741 +1.5% | $459,830 +78.2% |
| 2022 | $2,700 -0.6% | $258,110 |
| 2021 | $2,715 +0.4% | $258,110 |
| 2020 | $2,705 +0.6% | $258,110 |
| 2019 | $2,690 +1% | $258,110 |
| 2018 | $2,664 +1.6% | $258,110 |
| 2017 | $2,622 +311% | $258,110 +307% |
| 2016 | $638 +1.1% | $63,420 |
| 2015 | $631 +9.2% | $63,420 |
| 2013 | $578 +10.7% | $63,420 +4.9% |
| 2012 | $522 | $60,480 |
Find assessor info on the county website
Monthly payment
Est. payment
Payment breakdown
Explore the cost of this home by adjusting the details. Changes won't be saved.Climate risks
Neighborhood: 04090
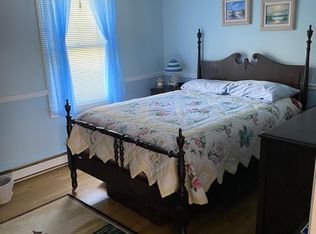
Similar homes
- $775,0003 bd2 ba1.7k sqft62 Birdie Ln #62, Wells, ME 04090For Sale
 EXIT Realty broker feed
 - $729,0004 bd2 ba1.8k sqft48 Howard Avenue, Wells, ME 04090Active
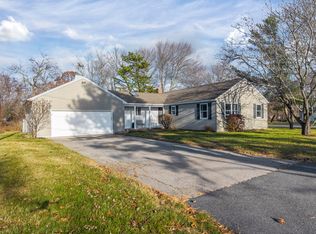
 MLS ID #1678603, EXIT Oceanside Realty. Maine Listings
 - $669,0003 bd3 ba1.9k sqft78 Ember Lane, Wells, ME 04090Active
 MLS ID #1674223, The Aland Realty Group, LLC. Maine Listings
 - $685,0003 bd3 ba1.8k sqft1413 Post Road #63, Wells, ME 04090Active
 MLS ID #1659129, The Aland Realty Group. Maine Listings
 - $879,0002 bd2 ba1.2k sqft17 Clifford Lane, Wells, ME 04090ActiveMLS ID #1678763, Anchor Real Estate. Maine Listings
- $690,0003 bd3 ba1.8k sqft88 Windward Pointe Drive #88, Wells, ME 04090ActiveMLS ID #1674233, RE/MAX Shoreline. Maine Listings
- $549,9003 bd2 ba1.4k sqft93 Crossing Road, Wells, ME 04090ActiveMLS ID #1673311, RE/MAX Realty One. Maine Listings
- $459,0003 bd2 ba1.5k sqft412 Post Road #S1, Wells, ME 04090ActiveMLS ID #1678140, Kennebunk Beach Realty. Maine Listings
- $675,0002 bd2 ba1.8k sqft53 Heritage Drive #13, Wells, ME 04090ActiveMLS ID #1680981, Pack Maynard and Associates. Maine Listings
- $1,005,0003 bd2 ba1.3k sqft393 Webhannet Drive, Wells, ME 04090ActiveMLS ID #1678744, Coldwell Banker Realty. Maine Listings
- $649,9004 bd3 ba2k sqft32 Pennymeadow Walk, Wells, ME 04090ActiveMLS ID #1668761, Keller Williams Coastal and Lakes & Mountains Realty. Maine Listings
- $749,0003 bd2 ba1.7k sqft7 Pebble Lane #4, Kennebunk, ME 04043ActiveMLS ID #1675866, Lighthouse Real Estate Group. Maine Listings
- $489,9003 bd2 ba2k sqft59 Oak Lane, Wells, ME 04090ActiveMLS ID #1677136, Berkshire Hathaway HomeServices Verani Realty. Maine Listings
- $819,0002 bd1 ba1.2k sqft88 Cape Neddick Road, York, ME 03909ActiveMLS ID #1682932, CENTURY 21 Atlantic Realty. Maine Listings
- $1,090,0003 bd2 ba1.9k sqft67 Church Street, Wells, ME 04090ActiveMLS ID #1675915, Keller Williams Coastal and Lakes & Mountains Realty. Maine Listings
- $639,9002 bd3 ba1.5k sqft9 Sophies Way #23, Wells, ME 04090ActiveMLS ID #1678628, Coldwell Banker Realty. Maine Listings
- $875,0003 bd3 ba1.8k sqft11 Rebecca Road, Ogunquit, ME 03907ActiveMLS ID #1667655, Leading Edge Real Estate. Maine Listings
- $639,9002 bd3 ba1.1k sqft37 Westhaven Lane, Wells, ME 04090ActiveMLS ID #1668454, Elevate Maine Realty. Maine Listings
- $649,0004 bd2 ba1.5k sqft1 Smithfield Meadows, Biddeford, ME 04005ActiveMLS ID #1682933, Keller Williams Realty. Maine Listings
