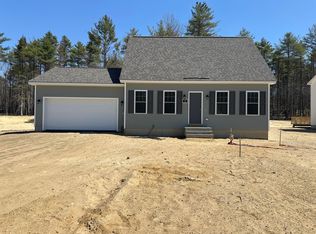
Welcome to your 2024 PATCO Construction built home in one of Wells' most desirable locations! PATCO Construction is one of Southern Maines most trusted new home builders. This stunning home is tucked away on a quiet cul-de-sac, 37 Westhaven Lane delivers the perfect blend of modern finishes, thoughtful design, and coastal convenience--just 7 minutes to the turnpike and 10 minutes to the beach. This 2-bedroom, 3-bathroom home features a bright and open layout with great natural light--ideal for both everyday living and entertaining. The kitchen is the heart of the home, complete with a large center island and beautiful countertops that are both stylish and functional. The cozy electric fireplace adds warmth and ambiance to the main living space, while electric shades on all windows bring comfort and convenience at the touch of a button. Step outside to your private back deck, perfect for morning coffee, summer cookouts, or simply enjoying the peaceful setting. The oversized walk-out basement with full-size windows presents endless potential for future expansion. A two-car garage with epoxy flooring and a saltbox-style shed wired for electricity provide functional charm and extra storage space. Surrounded by brand-new homes in a quiet setting, this property stands out for its quality craftsmanship, tasteful upgrades, and unbeatable location. Whether you're seeking a year-round residence or a seasonal escape, 37 Westhaven Lane is ready to welcome you home.
NOTE: The septic design for this property can accommodate a third bedroom, the seller is willing to help plan and build out a third bedroom in the basement if desired!
Active
Price cut: $10K (8/4)
$639,900
37 Westhaven Lane, Wells, ME 04090
2beds
1,120sqft
Single Family Residence
Built in 2024
0.51 Acres Lot
$-- Zestimate®
$571/sqft
$69/mo HOA
What's special
- 109 days
- 298
- 30
Zillow last checked:
Listing updated:
Listed by:
Elevate Maine Realty
Source: Maine Listings,MLS#: 1668454
Facts & features
Interior
Bedrooms & bathrooms
- Bedrooms: 2
- Bathrooms: 3
- Full bathrooms: 2
- 1/2 bathrooms: 1
Bedroom 1
- Level: First
Bedroom 2
- Level: First
Kitchen
- Features: Vaulted Ceiling(s)
- Level: First
Living room
- Features: Vaulted Ceiling(s)
- Level: First
Heating
- Baseboard, Hot Water
Cooling
- None
Appliances
- Included: Dishwasher, Disposal, Dryer, Microwave, Electric Range, Refrigerator, Washer
Features
- 1st Floor Bedroom
- Flooring: Carpet, Luxury Vinyl
- Basement: Interior Entry,Walk-Out Access,Full
- Has fireplace: No
Interior area
- Total structure area: 1,120
- Total interior livable area: 1,120 sqft
- Finished area above ground: 1,120
- Finished area below ground: 0
Property
Parking
- Total spaces: 2
- Parking features: Paved, 5 - 10 Spaces, Garage Door Opener
- Attached garage spaces: 2
Features
- Patio & porch: Deck, Porch
- Has view: Yes
- View description: Trees/Woods
Lot
- Size: 0.51 Acres
- Features: Near Public Beach, Near Shopping, Near Town, Neighborhood, Cul-De-Sac, Landscaped, Wooded
Details
- Additional structures: Shed(s)
- Zoning: Residential A
Construction
Type & style
- Home type: SingleFamily
- Architectural style: Contemporary,Ranch
- Property subtype: Single Family Residence
Materials
- Wood Frame, Vinyl Siding
- Foundation: Poured Concrete
- Roof: Shingle
Condition
- Year built: 2024
Utilities & green energy
- Electric: Circuit Breakers
- Sewer: Septic Tank
- Water: Well
Community & HOA
Community
- Security: Security System
HOA
- Has HOA: Yes
- HOA fee: $825 annually
Location
- Region: Wells
Financial & listing details
- Price per square foot: $571/sqft
- Annual tax amount: $3,087
- Date on market: 6/25/2026
- Road surface type: Paved
Estimated market value
Not available
Estimated sales range
Not available
Not available
Price history
| Date | Event | Price |
|---|---|---|
| 8/4/2026 | Price change | $639,900-1.5%$571/sqft |
Source:  Maine Listings #1668454 Report a problem Maine Listings #1668454 Report a problem | ||
| 6/25/2026 | Listed for sale | $649,900-3.7%$580/sqft |
Source: Maine Listings #1668454 Report a problem | ||
| 9/30/2025 | Listing removed | $2,800$3/sqft |
Source: Zillow Rentals Report a problem | ||
| 9/2/2025 | Listed for rent | $2,800$3/sqft |
Source: Zillow Rentals Report a problem | ||
| 8/20/2025 | Listing removed | $675,000$603/sqft |
Source: Maine Listings #1632302 Report a problem | ||
| 8/6/2025 | Listed for sale | $675,000-0.1%$603/sqft |
Source: Maine Listings #1632302 Report a problem | ||
| 4/23/2025 | Listing removed | -- |
Source: Owner Report a problem | ||
| 3/18/2025 | Listed for sale | $675,500$603/sqft |
Source: Owner Report a problem | ||
Public tax history
Tax history is unavailable.
Monthly payment
Est. payment
Payment breakdown
Explore the cost of this home by adjusting the details. Changes won't be saved.Climate risks
Neighborhood: 04090

Similar homes
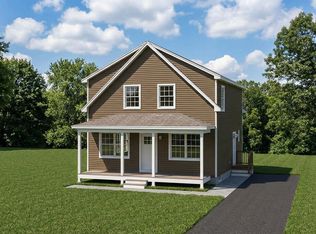
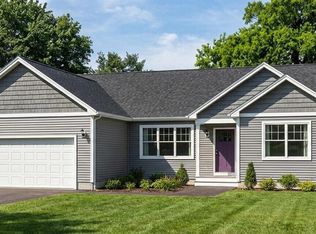
- $705,3003 bd2 ba1.3k sqftLot 15 Rolling Woods Lane, Wells, ME 04090Active
 MLS ID #1657725, Better Homes & Gardens Real Estate/The Masiello Group. Maine Listings
 - $699,8003 bd2 ba1.4k sqftLot 16 Rolling Woods Lane, Wells, ME 04090Active
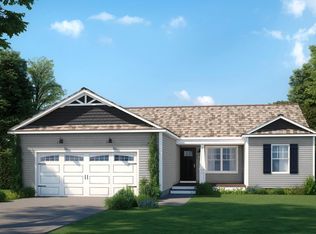 MLS ID #1657727, Better Homes & Gardens Real Estate/The Masiello Group. Maine Listings
 - $639,9002 bd3 ba1.5k sqft9 Sophies Way #23, Wells, ME 04090Active
 MLS ID #1678628, Coldwell Banker Realty. Maine Listings
 - $665,0003 bd1 ba1k sqft95 Gendron Drive, Wells, ME 04090Active
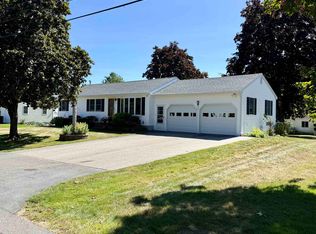 MLS ID #5101584, Lauren Kane, RE/MAX Shoreline. PrimeMLS
 - $749,5003 bd2 ba1.3k sqft49 Preble Street, Wells, ME 04090ActiveMLS ID #1676767, Anchor Real Estate. Maine Listings
- $549,9003 bd2 ba1.4k sqft93 Crossing Road, Wells, ME 04090ActiveMLS ID #1673311, RE/MAX Realty One. Maine Listings
- $499,0002 bd1 ba843 sqft29 Sunset Ridge Road, Wells, ME 04090ActiveMLS ID #1680077, Anchor Real Estate. Maine Listings
- $559,0004 bd2 ba1.3k sqft16 Boundary Way, Kennebunk, ME 04043ActiveMLS ID #1683621, Maine Real Estate Co. Maine Listings
- $550,0002 bd3 ba1.5k sqft10 Creekside Court #10, Kennebunk, ME 04043ActiveMLS ID #1683501, The Gove Group Real Estate, LLC. Maine Listings
- $509,0003 bd1 ba1.3k sqft4 Tanglewood Drive, Kennebunk, ME 04043ActiveMLS ID #1678071, Portside Real Estate Group. Maine Listings
- $649,0004 bd2 ba1.5k sqft1 Smithfield Meadows, Biddeford, ME 04005ActiveMLS ID #1682933, Keller Williams Realty. Maine Listings
- $399,0002 bd1 ba786 sqft1 Old County Road #140, Wells, ME 04090ActiveMLS ID #1683662, EXP Realty. Maine Listings
- $585,0003 bd3 ba1.6k sqft17 Cambridge Court #17, Kennebunk, ME 04043ActiveMLS ID #1680738, Lighthouse Real Estate Group. Maine Listings
- $639,0002 bd2 ba1.5k sqft6 Betty Lane, Waterboro, ME 04030ActiveMLS ID #1677333, www.HomeZu.com. Maine Listings
- $599,0003 bd2 ba1.6k sqft164 Sea Road, Kennebunk, ME 04043ActiveMLS ID #1678086, Pack Maynard and Associates. Maine Listings
- $570,0003 bd2 ba1.5k sqft106 Westview Drive, Sanford, ME 04073ActiveMLS ID #1679602, Keller Williams Coastal and Lakes & Mountains Realty. Maine Listings
- $339,9003 bd2 ba1.4k sqft2196 Sanford Road #25, Wells, ME 04090ActiveMLS ID #1663607, Anchor Real Estate. Maine Listings
- $874,0002 bd2 ba1.2k sqft17 Clifford Lane, Wells, ME 04090ActiveMLS ID #1678763, Anchor Real Estate. Maine Listings
- $529,0002 bd2 ba1.2k sqft216 Curtis Road, Arundel, ME 04046ActiveMLS ID #1678493, RE/MAX Realty One. Maine Listings
