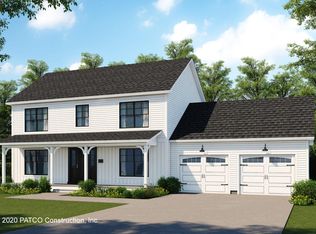
Call this one home! Custom designed style in the newly established West Haven Preserve in the coastal town of Wells. The 3 bedroom, 2 bath with open concept offers a perfect blend of New England charm and modern design. Various other designs and styles are available, allowing you to select a home that suits your unique taste and lifestyle. Choose from thoughtfully designed layouts and high-quality finishes while partnering with our expert team to ensure your vision and lifestyle are reflected in every detail. From simple, timeless designs to luxurious upgrades, we work closely with you to create a home that meets both your budget and your needs. Already have a specific vision in mind? Let's make it happen! With an on-site draftsman, design studio, and personalized service, we guide you through every step of the process--from the initial concept to move-in day. Construction loan not required! Pictures may include upgrades not included in price
Pending
$561,600
99 Westhaven Lane, Wells, ME 04090
3beds
1,560sqft
Single Family Residence
Built in 2026
0.68 Acres Lot
$558,900 Zestimate®
$360/sqft
$69/mo HOA
What's special
- 165 days
- 17
- 0
Zillow last checked:
Listing updated:
Listed by:
Better Homes & Gardens Real Estate/The Masiello Group
Source: Maine Listings,MLS#: 1656972
Facts & features
Interior
Bedrooms & bathrooms
- Bedrooms: 3
- Bathrooms: 2
- Full bathrooms: 2
Primary bedroom
- Features: Double Vanity, Full Bath, Walk-In Closet(s)
- Level: Second
- Width: 12 Feet
Bedroom 1
- Features: Closet
- Level: Second
Bedroom 2
- Features: Closet
- Level: Second
Dining room
- Features: Dining Area, Informal
- Level: First
Kitchen
- Features: Kitchen Island, Pantry
- Level: First
Laundry
- Level: Second
Living room
- Level: First
Heating
- Baseboard, Direct Vent Furnace, Hot Water
Cooling
- None
Appliances
- Included: Dishwasher, Microwave, Electric Range, Refrigerator, ENERGY STAR Qualified Appliances
Features
- Bathtub, Pantry, Walk-In Closet(s)
- Flooring: Carpet, Vinyl
- Windows: Double Pane Windows, Low Emissivity Windows
- Basement: Interior Entry,Walk-Out Access,Daylight,Full,Unfinished
- Has fireplace: No
Interior area
- Total structure area: 1,560
- Total interior livable area: 1,560 sqft
- Finished area above ground: 1,560
- Finished area below ground: 0
Property
Parking
- Parking features: Gravel, 5 - 10 Spaces, On Site, Off Street
Accessibility
- Accessibility features: 32 - 36 Inch Doors
Features
- Patio & porch: Porch
- Has view: Yes
- View description: Trees/Woods
Lot
- Size: 0.68 Acres
- Features: Neighborhood, Rural, Cul-De-Sac
Details
- Parcel number: 99WesthavenLnWells04090
- Zoning: Residential
Construction
Type & style
- Home type: SingleFamily
- Architectural style: Colonial,Contemporary
- Property subtype: Single Family Residence
Materials
- Wood Frame, Vinyl Siding
- Foundation: Poured Concrete
- Roof: Shingle
Condition
- Year built: 2026
Details
- Warranty included: Yes
Utilities & green energy
- Electric: Circuit Breakers
- Sewer: Private Sewer
- Water: Private
Green energy
- Energy efficient items: 90% Efficient Furnace, Dehumidifier, LED Light Fixtures, Smart Electric Meter
- Water conservation: Air Exchanger, Low Flow Commode, Low-Flow Fixtures
Community & HOA
Community
- Security: Fire System, Fire Sprinkler System, Air Radon Mitigation System
- Subdivision: Westhaven Ln
HOA
- Has HOA: Yes
- HOA fee: $825 annually
Location
- Region: Wells
Financial & listing details
- Price per square foot: $360/sqft
- Annual tax amount: $1
- Date on market: 4/8/2026
- Road surface type: Paved
Estimated market value
$558,900
$531,000 - $587,000
$3,182/mo
Price history
| Date | Event | Price |
|---|---|---|
| 6/15/2026 | Pending sale | $561,600$360/sqft |
Source:  Maine Listings #1656972 Report a problem Maine Listings #1656972 Report a problem | ||
| 4/8/2026 | Price change | $561,600-19.8%$360/sqft |
Source: Maine Listings #1656972 Report a problem | ||
| 11/12/2025 | Listed for sale | $699,990$449/sqft |
Source: Maine Listings #1643368 Report a problem | ||
Public tax history
Tax history is unavailable.
Monthly payment
Est. payment
Payment breakdown
Explore the cost of this home by adjusting the details. Changes won't be saved.Climate risks
Neighborhood: 04090


Similar homes
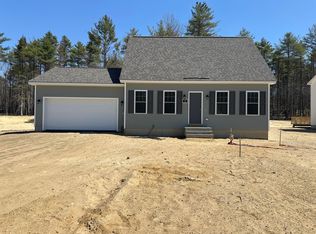
- $699,8003 bd2 ba1.4k sqftLot 16 Rolling Woods Lane, Wells, ME 04090Active
 MLS ID #1657727, Better Homes & Gardens Real Estate/The Masiello Group. Maine Listings
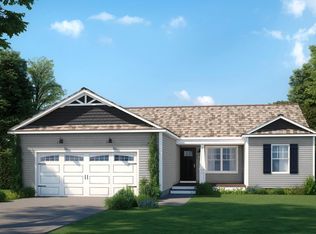
 - $705,3003 bd2 ba1.3k sqftLot 15 Rolling Woods Lane, Wells, ME 04090Active
 MLS ID #1657725, Better Homes & Gardens Real Estate/The Masiello Group. Maine Listings
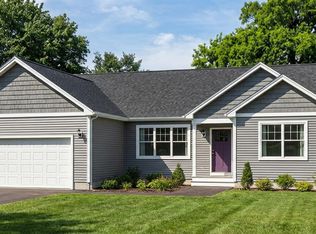
 - $610,0003 bd3 ba2k sqft26 Channel Lane, Sanford, ME 04073Active
 MLS ID #1680988, Real Broker. Maine Listings
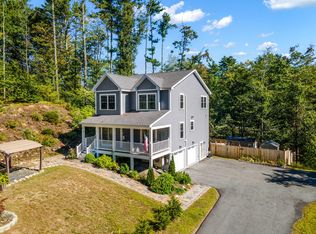
 - $759,9903 bd3 ba1.8k sqftLot 17 Rolling Woods Lane, Wells, ME 04090Active
 MLS ID #1673961, Better Homes & Gardens Real Estate/The Masiello Group. Maine Listings
 - $580,0003 bd2 ba1.5k sqft106 Westview Drive, Sanford, ME 04073ActiveMLS ID #1679602, Keller Williams Coastal and Lakes & Mountains Realty. Maine Listings
- $435,0002 bd2 ba1.2k sqftLot 91 Patriot Place #91, Wells, ME 04090ActiveMaine Listings
- $639,9002 bd3 ba1.5k sqft9 Sophies Way #23, Wells, ME 04090ActiveMLS ID #1678628, Coldwell Banker Realty. Maine Listings
- $524,0003 bd2 ba1.3k sqft74 Blueberry Hill Road, Alfred, ME 04002ActiveMLS ID #1668416, Portside Real Estate Group. Maine Listings
- $545,0003 bd2 ba2.1k sqft10 Sugar Hill Road, Sanford, ME 04073ActiveMLS ID #1674771, Real Estate 2000 ME/NH. Maine Listings
- $580,0003 bd2 ba1.8k sqft375 Lebanon Street, Sanford, ME 04073ActiveMLS ID #1672645, Better Homes & Gardens Real Estate/The Masiello Group. Maine Listings
- $550,0003 bd3 ba2.2k sqft21 Blanchard Road, Lebanon, ME 04027ActiveMLS ID #1673316, Keller Williams Realty. Maine Listings
- $598,0004 bd2 ba1.3k sqft16 Boundary Way, Kennebunk, ME 04043ActiveMLS ID #1673320, Maine Real Estate Co. Maine Listings
- $529,9003 bd3 ba1.9k sqft259 Dixon Road, Lebanon, ME 04027ActiveMLS ID #1680092, Duston Leddy Real Estate. Maine Listings
- $529,0002 bd2 ba1.2k sqft216 Curtis Road, Arundel, ME 04046ActiveMLS ID #1678493, RE/MAX Realty One. Maine Listings
- $530,0004 bd2 ba1.8k sqft22 Wild Berry Lane, Waterboro, ME 04030ActiveMLS ID #1679987, Maine Real Estate Co. Maine Listings
- $539,9004 bd2 ba1.4k sqft32 Tall Pines Drive, Saco, ME 04072ActiveMLS ID #1680309, Coldwell Banker Realty. Maine Listings
