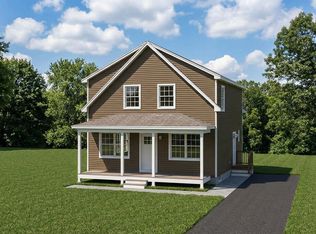
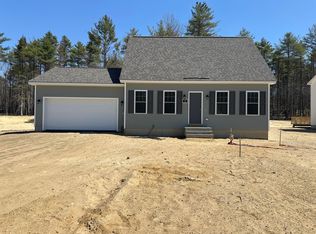
Tucked away in a quiet and peaceful neighborhood, 71 Westhaven Lane in Wells offers the perfect blend of modern construction and serene surroundings. Built in 2024, this beautifully maintained home feels like new and showcases thoughtful design and attention to detail throughout. Abutting a wooded backdrop, the property provides a sense of privacy and tranquility, creating an ideal setting to relax and unwind. Every inch of this home has been carefully curated, with finishes and styling that look as though they were pulled straight from the pages of a magazine. Whether you're enjoying the calm of the neighborhood or the pristine condition of the home itself, this property delivers a truly exceptional living experience. Available for a quick closing, this move-in ready home offers the rare opportunity to settle in without delay.
Active under contract
Price cut: $56K (6/24)
$699,000
71 Westhaven Lane, Wells, ME 04090
3beds
1,892sqft
Single Family Residence
Built in 2024
0.56 Acres Lot
$693,800 Zestimate®
$369/sqft
$69/mo HOA
What's special
Abutting a wooded backdrop
- 84 days |
- 1,269 |
- 37 |
Zillow last checked:
Listing updated:
Listed by:
Coldwell Banker Realty 207-967-9900
Source: Maine Listings,MLS#: 1658112
Facts & features
Interior
Bedrooms & bathrooms
- Bedrooms: 3
- Bathrooms: 3
- Full bathrooms: 2
- 1/2 bathrooms: 1
Primary bedroom
- Features: Double Vanity, Full Bath, Walk-In Closet(s)
- Level: Second
- Area: 182 Square Feet
- Dimensions: 13 x 14
Bedroom 1
- Features: Closet
- Level: Second
- Area: 132 Square Feet
- Dimensions: 12 x 11
Bedroom 2
- Features: Closet
- Level: Second
- Area: 132 Square Feet
- Dimensions: 12 x 11
Den
- Level: First
- Area: 120 Square Feet
- Dimensions: 10 x 12
Dining room
- Level: First
- Area: 143 Square Feet
- Dimensions: 13 x 11
Kitchen
- Features: Kitchen Island, Pantry
- Level: First
- Area: 176 Square Feet
- Dimensions: 16 x 11
Laundry
- Level: Second
- Area: 35 Square Feet
- Dimensions: 5 x 7
Living room
- Level: First
- Area: 169 Square Feet
- Dimensions: 13 x 13
Heating
- Baseboard, Direct Vent Furnace, Hot Water
Cooling
- Heat Pump
Appliances
- Included: Dishwasher, Gas Range, Refrigerator, Washer
Features
- Flooring: Carpet, Laminate, Tile
- Basement: Interior Entry,Walk-Out Access,Daylight,Finished,Full
- Number of fireplaces: 1
Interior area
- Total structure area: 1,892
- Total interior livable area: 1,892 sqft
- Finished area above ground: 1,892
- Finished area below ground: 0
Property
Parking
- Total spaces: 2
- Parking features: Paved, 5 - 10 Spaces, On Site, Off Street, Garage Door Opener
- Attached garage spaces: 2
Features
- Patio & porch: Porch
- Has view: Yes
- View description: Scenic, Trees/Woods
Lot
- Size: 0.56 Acres
- Features: Neighborhood, Rural, Cul-De-Sac
Details
- Zoning: Residential
- Other equipment: Cable
Construction
Type & style
- Home type: SingleFamily
- Architectural style: Colonial,Farmhouse
- Property subtype: Single Family Residence
Materials
- Wood Frame, Vinyl Siding
- Foundation: Poured Concrete
- Roof: Shingle
Condition
- Year built: 2024
Utilities & green energy
- Electric: Circuit Breakers
- Sewer: Private Sewer
- Water: Private
Community & HOA
HOA
- Has HOA: Yes
- HOA fee: $825 annually
Location
- Region: Wells
Financial & listing details
- Price per square foot: $369/sqft
- Annual tax amount: $3,807
- Date on market: 4/23/2026
- Road surface type: Paved
Estimated market value
$693,800
$659,000 - $728,000
$3,942/mo
Price history
| Date | Event | Price |
|---|---|---|
| 6/29/2026 | Contingent | $699,000$369/sqft |
Source: | ||
| 6/24/2026 | Price change | $699,000-7.4%$369/sqft |
Source: | ||
| 6/7/2026 | Price change | $755,000-1.8%$399/sqft |
Source: | ||
| 5/21/2026 | Listed for sale | $769,000-3.8%$406/sqft |
Source: | ||
| 4/29/2026 | Contingent | $799,000$422/sqft |
Source: | ||
| 4/23/2026 | Listed for sale | $799,000$422/sqft |
Source: | ||
| 4/20/2026 | Pending sale | $799,000$422/sqft |
Source: | ||
| 4/16/2026 | Listed for sale | $799,000$422/sqft |
Source: | ||
Public tax history
Tax history is unavailable.
Monthly payment
Est. payment$--/mo
Payment breakdown
Explore the cost of this home by adjusting the details. Changes won't be saved.All calculations are estimates and provided by Zillow, Inc. for informational purposes only. Actual amounts may vary.
HOA fees may include property taxes on listings classified as Co-Ops. Contact the listing agent and/or owner for fee details.
Mortgage interest rates are dependent on a number of factors, including credit score, down payment, and repayment length. Interest rate data provided by Zillow Group Marketplace, Inc. as of 1/1/1970 from various mortgage lenders with which we have lead or other similar arrangements; the Estimated Payment is an average of those rates.
See how much you could borrow to make a competitive offer.
Climate risks
Neighborhood: 04090
Nearby schools
GreatSchools rating
- 9/10Wells Elementary SchoolGrades: K-4Distance: 5.1 mi
- 8/10Wells Junior High SchoolGrades: 5-8Distance: 5.6 mi
- 8/10Wells High SchoolGrades: 9-12Distance: 5.4 mi
A local agent can set up tours, give advice and negotiate with sellers.
- Maine
- York County
- Wells
- 04090
- 71 Westhaven Lane