Located in a highly desirable 55+ community, this well-maintained condominium offers a practical layout paired with amenities that support an active and connected lifestyle. Residents enjoy access to a community swimming pool, library, and exercise room, creating opportunities for both recreation and daily routine without leaving the property.
The secure building provides peace of mind, while a dedicated one-car garage adds convenience year-round. Inside, the home features single-level living with an open layout that connects the living room, dining area, and eat-in kitchen--designed for easy day-to-day living and straightforward entertaining.
With approximately 1,250 square feet, this unit includes two bedrooms and two full bathrooms. The primary suite offers a private bed and bath arrangement, allowing for separation and functionality, while the second bedroom can serve as guest accommodations, office space, or flex use.
The living room is generously sized, offering flexibility for furniture placement and everyday use. The layout supports both quiet time and hosting, depending on your needs.
Positioned just minutes from downtown Kennebunk, the property provides convenient access to local shopping, restaurants, and essential services. This location balances neighborhood setting with proximity to community amenities, making it easy to stay engaged while enjoying a more relaxed pace.
This is an opportunity to own within a well-regarded community designed for low-maintenance living, with features that support both independence and accessibility.
Active
Price cut: $25K (8/4)
$425,000
106 Farragut Way #151, Kennebunk, ME 04043
2beds
1,215sqft
Condominium
Built in 1999
-- sqft lot
$414,600 Zestimate®
$350/sqft
$442/mo HOA
What's special
Single-level livingCommunity swimming poolDedicated one-car garageTwo bedrooms
- 78 days |
- 610 |
- 12 |
Zillow last checked:
Listing updated:
Listed by:
Coldwell Banker Realty 207-773-1990
Source: Maine Listings,MLS#: 1666396
Facts & features
Interior
Bedrooms & bathrooms
- Bedrooms: 2
- Bathrooms: 2
- Full bathrooms: 2
Primary bedroom
- Level: First
- Area: 168 Square Feet
- Dimensions: 12 x 14
Bedroom 1
- Level: First
- Area: 140 Square Feet
- Dimensions: 10 x 14
Dining room
- Features: Dining Area
- Level: First
Kitchen
- Features: Eat-in Kitchen
- Level: First
- Area: 88 Square Feet
- Dimensions: 8 x 11
Living room
- Level: First
- Area: 264 Square Feet
- Dimensions: 22 x 12
Heating
- Baseboard, Hot Water
Cooling
- None
Appliances
- Included: Dishwasher, Disposal, Dryer, Microwave, Electric Range, Refrigerator, Washer
Features
- Elevator, Walk-In Closet(s), Primary Bedroom w/Bath
- Flooring: Tile, Vinyl
- Number of fireplaces: 1
Interior area
- Total structure area: 1,215
- Total interior livable area: 1,215 sqft
- Finished area above ground: 1,215
- Finished area below ground: 0
Property
Parking
- Total spaces: 1
- Parking features: Common, Paved, 1 - 4 Spaces, Detached
- Garage spaces: 1
Accessibility
- Accessibility features: Other Bath Modifications
Features
- Patio & porch: Patio
- Has private pool: Yes
- Has spa: Yes
Lot
- Size: 14 Acres
- Features: Near Shopping, Neighborhood, Cul-De-Sac, Level, Landscaped
Details
- Parcel number: KENBM038L017U151
- Zoning: Res
- Other equipment: Cable
Construction
Type & style
- Home type: Condo
- Architectural style: Contemporary
- Property subtype: Condominium
Materials
- Wood Frame, Clapboard, Wood Siding
- Foundation: Slab, Poured Concrete
- Roof: Composition,Membrane
Condition
- Year built: 1999
Utilities & green energy
- Electric: Circuit Breakers, Underground
- Sewer: Public Sewer
- Water: Public
Community & HOA
Community
- Security: Fire System, Fire Sprinkler System
HOA
- Has HOA: Yes
- HOA fee: $442 monthly
Location
- Region: Kennebunk
Financial & listing details
- Price per square foot: $350/sqft
- Tax assessed value: $209,700
- Annual tax amount: $4,079
- Date on market: 6/10/2026
- Road surface type: Paved
Estimated market value
$414,600
$394,000 - $435,000
$2,700/mo
Price history
| Date | Event | Price |
|---|---|---|
| 8/4/2026 | Price change | $425,000-5.6%$350/sqft |
Source:  Maine Listings #1666396 Report a problem Maine Listings #1666396 Report a problem | ||
| 7/7/2026 | Price change | $450,000-2.7%$370/sqft |
Source: Maine Listings #1666396 Report a problem | ||
| 6/10/2026 | Listed for sale | $462,500+143.5%$381/sqft |
Source: Maine Listings #1666396 Report a problem | ||
| 3/24/2021 | Listing removed | -- |
Source: Owner Report a problem | ||
| 7/28/2014 | Listing removed | $189,900$156/sqft |
Source: Owner Report a problem | ||
| 4/29/2014 | Listed for sale | $189,900$156/sqft |
Source: Owner Report a problem | ||
Public tax history
| Year | Property taxes | Tax assessment |
|---|---|---|
| 2024 | $3,554 +5.6% | $209,700 |
| 2023 | $3,366 +9.9% | $209,700 |
| 2022 | $3,062 +2.5% | $209,700 |
| 2021 | $2,988 +0.7% | $209,700 |
| 2020 | $2,967 +2.9% | $209,700 |
| 2019 | $2,883 +4.8% | $209,700 +33.4% |
| 2018 | $2,751 +5.7% | $157,200 |
| 2017 | $2,602 +4.1% | $157,200 |
| 2016 | $2,499 +3.9% | $157,200 |
| 2015 | $2,405 | $157,200 |
| 2014 | $2,405 +17.8% | $157,200 +15.2% |
| 2013 | $2,041 +3.8% | $136,500 |
| 2012 | $1,966 | $136,500 |
Find assessor info on the county website
Monthly payment
Est. payment
Payment breakdown
Explore the cost of this home by adjusting the details. Changes won't be saved.Climate risks
Neighborhood: 04043
Nearby schools
GreatSchools rating
- 9/10Sea Road SchoolGrades: 3-5Distance: 1.4 mi
- 10/10Middle School Of The KennebunksGrades: 6-8Distance: 2.6 mi
- 9/10Kennebunk High SchoolGrades: 9-12Distance: 1.1 mi
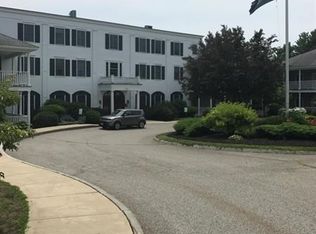
- $387,6002 bd2 ba1.1k sqft106 Farragut Way UNIT 137, Kennebunk, ME 04043Off Market
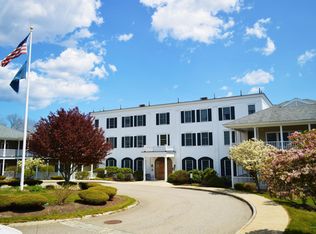
- $418,2002 bd2 ba1.2k sqft106 Farragut Way UNIT 138, Kennebunk, ME 04043Off Market
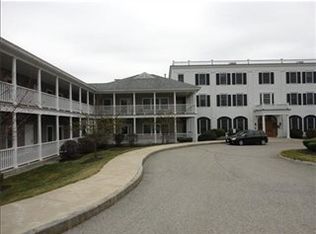
- $380,6002 bd2 ba1.2k sqft106 Farragut Way UNIT 140, Kennebunk, ME 04043Off Market
- $412,3002 bd2 ba1.2k sqft106 Farragut Way UNIT 141, Kennebunk, ME 04043Off Market
- $407,9002 bd2 ba1.2k sqft106 Farragut Way UNIT 142, Kennebunk, ME 04043Off Market
- $450,0002 bd2 ba1.2k sqft106 Farragut Way UNIT 150, Kennebunk, ME 04043Sold
- $401,4002 bd2 ba1.2k sqft106 Farragut Way UNIT 152, Kennebunk, ME 04043Off Market
- $417,2002 bd2 ba1.2k sqft106 Farragut Way UNIT 153, Kennebunk, ME 04043Off Market
A local agent can set up tours, give advice and negotiate with sellers.
Similar homes
- $465,0002 bd2 ba1.2k sqft119 Farragut Way #119, Kennebunk, ME 04043Active

 MLS ID #1674585, Pack Maynard and Associates. Maine Listings
 - $475,0002 bd2 ba1.2k sqft106 Farragut Way #259, Kennebunk, ME 04043Active
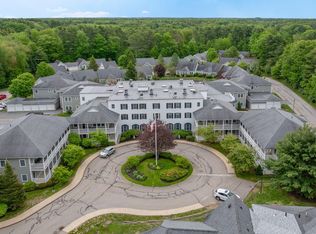 MLS ID #1664917, Keller Williams Realty. Maine Listings
 - $435,0003 bd2 ba1.2k sqft1 Coastal Wood Drive #1, Kennebunk, ME 04043Active
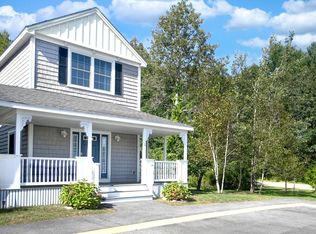 MLS ID #1663998, Berkshire Hathaway HomeServices Verani Realty. Maine Listings
 - $449,0002 bd2 ba1.2k sqft106 Farragut Way #149, Kennebunk, ME 04043Active
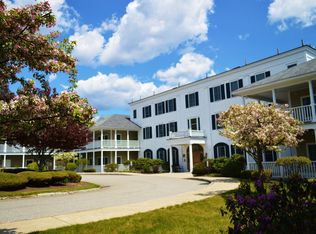 MLS ID #1654410, Berkshire Hathaway HomeServices Verani Realty. Maine Listings
 - $354,0001 bd1 ba1k sqft106 Farragut Way #366, Kennebunk, ME 04043ActiveMLS ID #1668971, Lighthouse Real Estate Group. Maine Listings
- $379,5002 bd2 ba1k sqft17 Storer Street #3, Kennebunk, ME 04043ActiveMLS ID #1674714, Kennebunk Beach Realty. Maine Listings
- $425,0003 bd2 ba1.6k sqft815 Alfred Road, Arundel, ME 04046ActiveMLS ID #1677860, Portside Real Estate Group. Maine Listings
- $350,0002 bd1 ba1k sqft60 Brown Street #7, Kennebunk, ME 04043ActiveMLS ID #1666026, Schlegel Realty. Maine Listings
- $465,0002 bd2 ba1.4k sqft14 Hampton Glen Drive #51, Kennebunk, ME 04043ActiveMLS ID #1665046, Kennebunk Beach Realty. Maine Listings
- $495,0002 bd3 ba1.5k sqft12 Ephraim Tyler Way #12, Kennebunk, ME 04043ActiveMLS ID #1623557, Kennebunk Beach Realty. Maine Listings
- $529,0002 bd3 ba1.6k sqft20 Ephraim Tyler Way #20, Kennebunk, ME 04043ActiveMLS ID #1665518, Pack Maynard and Associates. Maine Listings
- $625,0003 bd3 ba1.7k sqft115 Hampton Glen Drive #25, Kennebunk, ME 04043ActiveMLS ID #1675731, Pack Maynard and Associates. Maine Listings
- $549,0002 bd3 ba1.5k sqft4 Ephraim Tyler Way #4, Kennebunk, ME 04043ActiveMLS ID #1659844, Legacy Properties Sotheby's International Realty. Maine Listings
- $595,0003 bd3 ba1.5k sqft6 Sterling Drive #6, Kennebunk, ME 04043ActiveMLS ID #1675251, Keller Williams Realty. Maine Listings
- $550,0002 bd3 ba1.5k sqft12 Creekside Court #11, Kennebunk, ME 04043ActiveMaine Listings
- $460,0002 bd2 ba1.2k sqft52 Blacksmith Road Unit #16, Wells, ME 04090ActiveMLS ID #1674679, Keller Williams Realty. Maine Listings
- $550,0002 bd3 ba1.5k sqft10 Creekside Court #10, Kennebunk, ME 04043ActiveMLS ID #1675039, Signature Homes Real Estate Group, LLC. Maine Listings
- $450,0002 bd2 ba1.2k sqft52 Blacksmith Road Unit #15, Wells, ME 04090ActiveMLS ID #1673304, Keller Williams Realty. Maine Listings
- $509,0002 bd2 ba1k sqft2 Kings Pine Lane #123, Arundel, ME 04046ActiveMLS ID #1673352, Portside Real Estate Group. Maine Listings
- $458,0002 bd2 ba1k sqft2 Natanis Lane, Arundel, ME 04046ActiveMLS ID #1674499, Coldwell Banker Realty. Maine Listings
