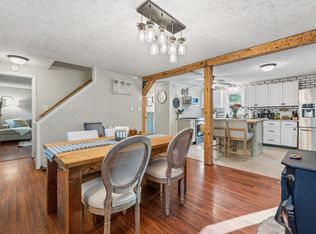
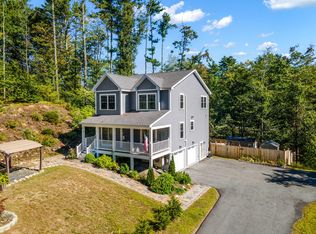
Welcome to this beautifully updated 3+ bedroom home in desirable North Berwick, where thoughtful renovations and modern design have transformed every space. Redesigned to maximize natural light, this inviting home features large windows, recessed lighting throughout, and a bright, open layout that feels warm and welcoming from the moment you step inside. The lower level offers a recently renovated entry that sets the tone for the rest of the home. This level also includes the laundry area, abundant storage, and a spacious bonus room with a closet--ideal as a fourth bedroom, family room, home office, gym, or flex space to fit your lifestyle. The main living level is the heart of the home, showcasing a stunning, updated kitchen complete with a large center island, modern finishes, and an open-concept design that flows seamlessly into the living room. A bedroom and full bath complete this floor, providing flexible living options. Upstairs, you'll find two additional bedrooms, a ¾ bath, and extra storage space, creating a comfortable retreat for family or guests. Step outside and discover your own private oasis. The expansive deck is perfect for entertaining, overlooking the above-ground pool and inviting fire pit area. The generously sized lot offers privacy with wooded surroundings, hiking trails, and even picturesque waterfalls to explore right from your property. Need extra space? The detached barn provides room for vehicle storage, hobbies, or a workshop, while the second floor offers a large bonus area with endless possibilities. Adding even more value, the home is equipped with owned solar panels--not leased--helping to improve energy efficiency and reduce utility costs. This exceptional property combines modern updates, versatile living spaces, outdoor recreation, and peaceful surroundings, making it a truly special place to call home.
Active under contract
$595,000
29 Acorn Lane, North Berwick, ME 03906
3beds
1,380sqft
Single Family Residence
Built in 1972
21.1 Acres Lot
$-- Zestimate®
$431/sqft
$-- HOA
What's special
Large center islandModern finishesRecessed lighting throughoutOverlooking the above-ground poolInviting fire pit areaStunning updated kitchenAbundant storage
- 109 days
- 150
- 7
Likely to sell faster than
Zillow last checked:
Listing updated:
Listed by:
H And K Realty
Source: Maine Listings,MLS#: 1670370
Facts & features
Interior
Bedrooms & bathrooms
- Bedrooms: 3
- Bathrooms: 2
- Full bathrooms: 2
Bedroom 1
- Level: Second
- Area: 78.49 Square Feet
- Dimensions: 9.69 x 8.1
Bedroom 2
- Level: Third
- Area: 102.94 Square Feet
- Dimensions: 9.11 x 11.3
Bedroom 3
- Level: Third
- Area: 104.62 Square Feet
- Dimensions: 8.11 x 12.9
Kitchen
- Features: Eat-in Kitchen, Kitchen Island
- Level: Second
- Area: 185.9 Square Feet
- Dimensions: 13 x 14.3
Living room
- Level: Second
- Area: 175.16 Square Feet
- Dimensions: 11.6 x 15.1
Other
- Level: First
- Area: 216 Square Feet
- Dimensions: 12 x 18
Heating
- Baseboard, Hot Water
Cooling
- Window Unit(s)
Appliances
- Included: Dishwasher, Gas Range, Refrigerator
Features
- Flooring: Carpet, Tile, Wood
- Basement: Exterior Entry,Interior Entry,Other
- Has fireplace: No
Interior area
- Total structure area: 1,380
- Total interior livable area: 1,380 sqft
- Finished area above ground: 1,380
- Finished area below ground: 0
Property
Parking
- Parking features: Gravel, Other, 5 - 10 Spaces, Detached
Features
- Levels: Multi/Split
- Patio & porch: Deck
- Has private pool: Yes
- Has view: Yes
- View description: Trees/Woods
Lot
- Size: 21.1 Acres
- Features: Rural, Open Lot, Landscaped, Wooded
Details
- Additional structures: Barn(s)
- Parcel number: NBERM008L013S1
- Zoning: Farm and Forest
Construction
Type & style
- Home type: SingleFamily
- Architectural style: Other
- Property subtype: Single Family Residence
Materials
- Wood Frame, Shingle Siding
- Foundation: Poured Concrete
- Roof: Shingle
Condition
- Year built: 1972
Utilities & green energy
- Electric: Circuit Breakers, Photovoltaics Seller Owned
- Sewer: Private Sewer, Septic Tank
- Water: Well
Community & HOA
Location
- Region: North Berwick
Financial & listing details
- Price per square foot: $431/sqft
- Tax assessed value: $354,600
- Annual tax amount: $3,402
- Date on market: 7/6/2026
- Road surface type: Gravel
Estimated market value
Not available
Estimated sales range
Not available
Not available
Price history
| Date | Event | Price |
|---|---|---|
| 9/13/2026 | Contingent | $595,000$431/sqft |
Source:  Maine Listings #1670370 Report a problem Maine Listings #1670370 Report a problem | ||
| 7/6/2026 | Listed for sale | $595,000$431/sqft |
Source: Maine Listings #1670370 Report a problem | ||
Public tax history
| Year | Property taxes | Tax assessment |
|---|---|---|
| 2024 | $3,546 +17.5% | $354,600 +26.3% |
| 2023 | $3,018 +3.3% | $280,700 +7.1% |
| 2022 | $2,922 +3.8% | $262,100 +1.5% |
| 2021 | $2,815 +9.8% | $258,300 +19.9% |
| 2020 | $2,564 -0.2% | $215,500 +3.7% |
| 2019 | $2,568 -1.7% | $207,900 +2.7% |
| 2018 | $2,612 +2.4% | $202,500 |
| 2017 | $2,552 | $202,500 |
| 2016 | $2,552 | $202,500 |
| 2015 | $2,552 +1.2% | $202,500 |
| 2013 | $2,521 | $202,500 |
| 2012 | $2,521 +20.7% | $202,500 +5.2% |
| 2010 | $2,089 | $192,500 |
Find assessor info on the county website
Monthly payment
Est. payment
Payment breakdown
Explore the cost of this home by adjusting the details. Changes won't be saved.Climate risks
Neighborhood: 03906
Similar homes
- $420,0003 bd1 ba1.2k sqft430 High Street, North Berwick, ME 03906Active
 MLS ID #1683541, Breakwater Realty Group, LLC. Maine Listings
 - $599,0003 bd2 ba1.6k sqft7 Portage Way, Kennebunk, ME 04043Active
 MLS ID #1683126, Realty Sales Inc. Maine Listings
 - $599,0003 bd3 ba2k sqft26 Channel Lane, Sanford, ME 04073Active
 MLS ID #1680988, Real Broker. Maine Listings
 - $550,0003 bd2 ba1.5k sqft106 Westview Drive, Sanford, ME 04073Active
 MLS ID #1679602, Keller Williams Coastal and Lakes & Mountains Realty. Maine Listings
 - $599,0005 bd2 ba1.9k sqft71 Bradstreet Lane, Eliot, ME 03903ActiveMLS ID #1680703, Keller Williams Coastal and Lakes & Mountains Realty. Maine Listings
- $524,0003 bd2 ba1.3k sqft74 Blueberry Hill Road, Alfred, ME 04002ActiveMLS ID #1668416, Portside Real Estate Group. Maine Listings
- $475,0003 bd2 ba1.5k sqft156 Milton Avenue, Sanford, ME 04073ActiveMLS ID #1678108, Coldwell Banker Realty. Maine Listings
- $549,0003 bd2 ba1.7k sqft355 Abbott Mountain Road, Shapleigh, ME 04076ActiveMLS ID #1669124, Lakes Region Realty. Maine Listings
- $489,0003 bd3 ba1.9k sqft18 Maple Street, North Berwick, ME 03906ActiveMLS ID #1680548, Keller Williams Coastal and Lakes & Mountains Realty. Maine Listings
- $450,0003 bd2 ba1.1k sqft17 Peaceful Lane, Sanford, ME 04073ActiveMLS ID #1684854, Keller Williams Realty. Maine Listings
- $500,0003 bd1 ba1.3k sqft4 Tanglewood Drive, Kennebunk, ME 04043ActiveMLS ID #1678071, Portside Real Estate Group. Maine Listings
- $554,0004 bd2 ba1.3k sqft16 Boundary Way, Kennebunk, ME 04043ActiveMLS ID #1683621, Maine Real Estate Co. Maine Listings
- $495,0004 bd2 ba2k sqft472 School Street, Sanford, ME 04073ActiveMLS ID #1663369, Coldwell Banker Realty. Maine Listings
- $729,0003 bd3 ba2k sqft33 Log N Rock Road, Eliot, ME 03903ActiveMLS ID #1683627, Parmley Properties. Maine Listings
- $575,0003 bd2 ba1.8k sqft419 Hollis Road, Hollis, ME 04042ActiveMLS ID #1680564, River's Edge Realty LLC. Maine Listings
- $475,0003 bd2 ba2k sqft59 Oak Lane, Wells, ME 04090ActiveMLS ID #1677136, Berkshire Hathaway HomeServices Verani Realty. Maine Listings
