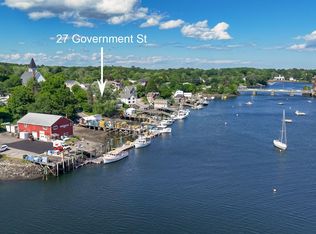
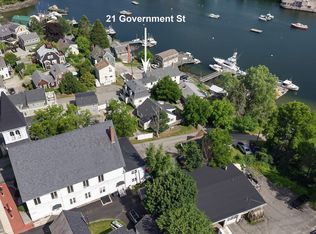
Some properties are defined by square footage. This one is defined by possibilities. Two separately deeded condominium units are being offered together as one uniquely flexible package in the Kittery Foreside. Currently connected by an interior ship-style staircase, the home functions as a compact two-level residence with two kitchens and two full baths, while still allowing future owners to think creatively about how the spaces are used. Keep it as a full-time home or Seacoast getaway. Explore using one level while generating income from the other. Or reestablish the spaces as efficiency-style units and create a two-unit investment property in one of Kittery's most desirable neighborhoods. A porch and deck provide outdoor space to take in the river air and enjoy the striking views toward the Portsmouth Naval Shipyard, the association has water-frontage with a shared place to enjoy the edge of the Piscataqua to picnic, or launch a kayak. Step outside and Kittery Foreside is practically at your doorstep, with coffee shops, restaurants, and neighborhood favorites close by. Portsmouth sits just across the river, making this an appealing home base for anyone who wants an easy connection to both sides of the Seacoast. Perhaps the biggest surprise? Four deeded parking spaces, an exceptional asset in this part of town and especially valuable for a property with future rental potential. Distinctive, efficient and full of options, this is a chance to own something that doesn't fit neatly into one category and that's exactly what makes it interesting. Pre-inspected and ready for its next chapter.
Active
$525,000
21 Government Street, Kittery, ME 03904
1beds
640sqft
Single Family Residence
Built in 1900
-- sqft lot
$-- Zestimate®
$820/sqft
$320/mo HOA
What's special
- 47 days
- 1,434
- 49
Zillow last checked:
Listing updated:
Listed by:
Keller Williams Coastal and Lakes & Mountains Realty
Source: Maine Listings,MLS#: 1679415
Facts & features
Interior
Bedrooms & bathrooms
- Bedrooms: 1
- Bathrooms: 2
- Full bathrooms: 2
Bedroom 1
- Level: First
Bedroom 2
- Level: Second
Kitchen
- Level: First
Kitchen
- Level: Second
Heating
- Heat Pump
Cooling
- Heat Pump
Appliances
- Included: Dryer, Electric Range, Refrigerator, Washer, Tankless Water Heater
Features
- 1st Floor Bedroom
- Flooring: Laminate, Wood
- Basement: Exterior Entry,Crawl Space,Partial
- Has fireplace: No
Interior area
- Total structure area: 640
- Total interior livable area: 640 sqft
- Finished area above ground: 640
- Finished area below ground: 0
Property
Parking
- Parking features: Common, Paved, 1 - 4 Spaces, On Site, Detached
- Has garage: Yes
Features
- Patio & porch: Deck, Patio
- Has view: Yes
- View description: Scenic
- Body of water: Piscataqua River
- Frontage length: Waterfrontage: 33,Waterfrontage Shared: 33
Lot
- Features: Business District, City Lot, Near Shopping, Near Town, Neighborhood, Open Lot, Right of Way, Sidewalks
Details
- Additional structures: Outbuilding
- Zoning: MU-KF
Construction
Type & style
- Home type: SingleFamily
- Architectural style: Cottage,Garden
- Property subtype: Single Family Residence
Materials
- Wood Frame, Vinyl Siding
- Foundation: Block, Stone
- Roof: Shingle
Condition
- Year built: 1900
Utilities & green energy
- Electric: Circuit Breakers
- Sewer: Public Sewer
- Water: Public
Community & HOA
Community
- Subdivision: Foreside Condo Association
HOA
- Has HOA: Yes
- HOA fee: $320 monthly
Location
- Region: Kittery
Financial & listing details
- Price per square foot: $820/sqft
- Annual tax amount: $4,684
- Date on market: 9/11/2026
- Road surface type: Paved
Estimated market value
Not available
Estimated sales range
Not available
Not available
Price history
| Date | Event | Price |
|---|---|---|
| 9/11/2026 | Listed for sale | $525,000$820/sqft |
Source:  Maine Listings #1679415 Report a problem Maine Listings #1679415 Report a problem | ||
Public tax history
Tax history is unavailable.
Monthly payment
Est. payment
Payment breakdown
Explore the cost of this home by adjusting the details. Changes won't be saved.Climate risks
Neighborhood: Kittery

Similar homes
- $525,0001 bd2 ba640 sqft21 Government Street #AB, Kittery, ME 03904Active
 MLS ID #1679447, Keller Williams Coastal and Lakes & Mountains Realty. Maine Listings
 - $499,0002 bd1 ba924 sqft50 Lewis Road, Kittery, ME 03904Active
 MLS ID #1628135, Parmley Properties. Maine Listings
 - $675,0002 bd1 ba840 sqft109 Bartlett Road, Kittery, ME 03905Active
 MLS ID #1685137, New Space Real Estate, LLC. Maine Listings
 - $410,0002 bd2 ba897 sqft777 Middle Road #3, Portsmouth, NH 03801Active
 MLS ID #5114793, Lexi Leddy. PrimeMLS
 - $549,0001 bd2 ba794 sqft5 Harmon Park Road #3, York, ME 03909ActiveMLS ID #1669623, CENTURY 21 Atlantic Realty. Maine Listings
- $489,0002 bd1 ba843 sqft29 Sunset Ridge Road, Wells, ME 04090ActiveMLS ID #1680077, Anchor Real Estate. Maine Listings
