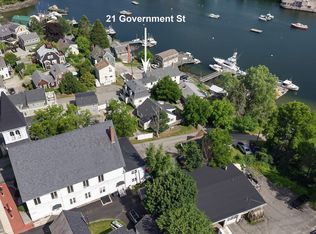
Set along Kittery's working waterfront in the heart of Kittery Foreside, this fully detached condominium offers the privacy and feel of a single-family home with the ease of low-maintenance ownership and downtown Portsmouth just minutes away. The home underwent a complete top-to-bottom renovation less than three years ago, with nearly every major system, surface and finish updated. The result is a home that feels fresh, polished and truly move-in ready: custom cabinetry, brushed suede quartz countertops, hardwood floors, oversized tile, updated baths and a thoughtfully finished interior where the work has already been done. First-floor living includes the primary bedroom, an additional bedroom or office, full bath, laundry and an inviting living room with wood-burning fireplace. Upstairs, two additional bedrooms and a half bath provide plenty of space for guests, family, work-from-home needs or a little separation when you want it. The spa-like full bath features heated floors, while multiple decks and a screened porch create effortless indoor-outdoor living overlooking the character of Kittery's working waterfront. Head down to the shared waterfront to launch a kayak, watch the lobstermen come and go, or simply take in life along the Piscataqua. A walkout basement provides abundant storage, and two deeded parking spaces add everyday convenience. Even better, the home has been pre-inspected, and the association handles plowing, landscaping, trash, water and sewer. Walk to Kittery Foreside's restaurants and shops, cross into downtown Portsmouth for dinner, then come home to the waterfront. Nearly everything is less than three years old. No projects. No list of things to tackle. Just move in and start enjoying it. Pre-inspected! Open House Friday, Sept 4th 5:30pm - 7pm
Pending
Price cut: $54K (9/2)
$885,000
27 Government Street #27, Kittery, ME 03904
3beds
2,016sqft
Condominium
Built in 1900
-- sqft lot
$-- Zestimate®
$439/sqft
$350/mo HOA
What's special
Custom cabinetryThoughtfully finished interiorUpdated bathsScreened porchMultiple decksHardwood floorsOversized tile
- 114 days
- 738
- 19
Zillow last checked:
Listing updated:
Listed by:
Keller Williams Coastal and Lakes & Mountains Realty
Source: Maine Listings,MLS#: 1669463
Facts & features
Interior
Bedrooms & bathrooms
- Bedrooms: 3
- Bathrooms: 2
- Full bathrooms: 1
- 1/2 bathrooms: 1
Primary bedroom
- Features: Balcony/Deck
- Level: First
- Area: 194.6 Square Feet
- Dimensions: 14.33 x 13.58
Bedroom 2
- Level: Second
- Area: 302.76 Square Feet
- Dimensions: 16.82 x 18
Bedroom 3
- Level: Second
- Area: 216 Square Feet
- Dimensions: 12 x 18
Den
- Level: First
- Area: 136.48 Square Feet
- Dimensions: 10.17 x 13.42
Kitchen
- Features: Eat-in Kitchen
- Level: First
- Area: 225.72 Square Feet
- Dimensions: 16.82 x 13.42
Living room
- Features: Wood Burning Fireplace
- Level: First
- Area: 326.15 Square Feet
- Dimensions: 20.17 x 16.17
Heating
- Baseboard, Hot Water
Cooling
- None
Appliances
- Included: Dishwasher, Dryer, Microwave, Gas Range, Refrigerator, Washer
Features
- 1st Floor Bedroom, Shower, Storage
- Flooring: Hardwood, Luxury Vinyl
- Windows: Double Pane Windows
- Basement: Interior Entry,Walk-Out Access,Daylight,Full,Unfinished
- Number of fireplaces: 1
Interior area
- Total structure area: 2,016
- Total interior livable area: 2,016 sqft
- Finished area above ground: 2,016
- Finished area below ground: 0
Property
Parking
- Parking features: Common, Paved, 1 - 4 Spaces, On Site
Features
- Patio & porch: Deck, Screened
- Has view: Yes
- View description: Scenic
- Body of water: Piscataqua River
- Frontage length: Waterfrontage: 33,Waterfrontage Shared: 33
Lot
- Features: City Lot, Near Shopping, Near Turnpike/Interstate, Near Town, Right of Way, Rolling Slope, Sidewalks, Landscaped
Details
- Additional structures: Outbuilding
- Zoning: MU-KF
Construction
Type & style
- Home type: Condo
- Architectural style: Cape Cod
- Property subtype: Condominium
Materials
- Wood Frame, Aluminum Siding, Vinyl Siding
- Foundation: Block, Stone
- Roof: Shingle
Condition
- Year built: 1900
Utilities & green energy
- Electric: Circuit Breakers
- Sewer: Public Sewer
- Water: Public
Community & HOA
Community
- Subdivision: Rivers Edge Condominiums
HOA
- Has HOA: Yes
- HOA fee: $350 monthly
Location
- Region: Kittery
Financial & listing details
- Price per square foot: $439/sqft
- Annual tax amount: $6,469
- Date on market: 7/2/2026
- Road surface type: Paved
Estimated market value
Not available
Estimated sales range
Not available
Not available
Price history
| Date | Event | Price |
|---|---|---|
| 10/9/2026 | Pending sale | $885,000$439/sqft |
Source:  Maine Listings #1669787 Report a problem Maine Listings #1669787 Report a problem | ||
| 10/9/2026 | Contingent | $885,000$439/sqft |
Source: Maine Listings #1669787 Report a problem | ||
| 9/2/2026 | Price change | $885,000-5.8%$439/sqft |
Source: Maine Listings #1669787 Report a problem | ||
| 8/9/2026 | Price change | $939,000-4.1%$466/sqft |
Source: Maine Listings #1669787 Report a problem | ||
| 7/2/2026 | Listed for sale | $979,000-1.6%$486/sqft |
Source: Maine Listings #1669787 Report a problem | ||
| 9/1/2025 | Listing removed | $995,000$494/sqft |
Source: Maine Listings #1626245 Report a problem | ||
| 8/25/2025 | Price change | $995,000-5.2%$494/sqft |
Source: Maine Listings #1626245 Report a problem | ||
| 8/4/2025 | Price change | $1,050,000-8.7%$521/sqft |
Source: Maine Listings #1626245 Report a problem | ||
| 6/11/2025 | Listed for sale | $1,150,000$570/sqft |
Source: Maine Listings #1626245 Report a problem | ||
Public tax history
Tax history is unavailable.
Monthly payment
Est. payment
Payment breakdown
Explore the cost of this home by adjusting the details. Changes won't be saved.Climate risks
Neighborhood: Kittery


Similar homes
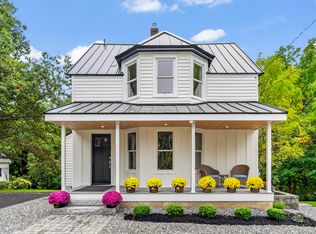
- $849,0003 bd2 ba1.5k sqft36 Traip Avenue, Kittery, ME 03904Active
 MLS ID #1679807, Widi Realty Group. Maine Listings
 - $699,9002 bd2 ba1.3k sqft14 Newmarch Street #14, Kittery, ME 03904Active
 MLS ID #1679790, Compass Real Estate. Maine Listings
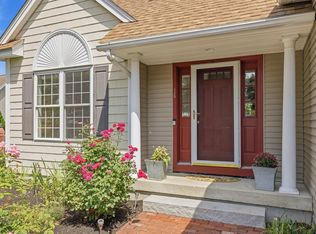
 - $995,0003 bd3 ba1.9k sqft16 Dunlin Way, Portsmouth, NH 03801Active
 MLS ID #5114188, Margaret Pesce. PrimeMLS
 - $899,9003 bd2 ba1.5k sqft4 Collinsport Way #1, York, ME 03909Active
 MLS ID #1679426, Keller Williams Coastal and Lakes & Mountains Realty. Maine Listings
 - $1,150,0003 bd3 ba2.3k sqft27 Pocahontas Road, Kittery, ME 03905ActiveMLS ID #1683360, The Aland Realty Group. Maine Listings
- $850,0002 bd2 ba2k sqft53 Sentry Hill Road #A, York, ME 03909ActiveMLS ID #1663694, Keller Williams Coastal and Lakes & Mountains Realty. Maine Listings
- $729,0003 bd3 ba2k sqft33 Log N Rock Road, Eliot, ME 03903ActiveMLS ID #1683627, Parmley Properties. Maine Listings
- $689,9003 bd2 ba1.9k sqft126 Pleasant Street, Eliot, ME 03903ActiveMLS ID #1683254, List With Freedom.com. Maine Listings
- $995,0004 bd4 ba2.5k sqft5 Winterbrook Drive, York, ME 03909ActiveMLS ID #1670288, Keller Williams Coastal and Lakes & Mountains Realty. Maine Listings
- $899,9004 bd3 ba2.4k sqft3 Sitko Lane, Berwick, ME 03901ActiveMLS ID #1674792, Keller Williams Coastal and Lakes & Mountains Realty. Maine Listings
