Welcome to 2 Melbourne Street, a distinctive brick ranch offering classic character, generous living space, and an exceptional Portsmouth location. Set on a spacious lot in the sought-after West End, this inviting home combines timeless architectural details with a comfortable, practical layout featuring 3 bedrooms and 1.5 bathrooms.
Inside, beautiful hardwood floors flow throughout the main living spaces, complemented by warm natural light and charming architectural details, including graceful arched doorways and a striking brick fireplace. The generously sized living room provides an ideal gathering space, while the adjoining dining and living areas create a natural flow for everyday living and entertaining.
A standout feature of the home is the impressive built-in shelving and display space, offering both functionality and character. The kitchen is conveniently positioned within the home's easy-flowing floor plan, with additional rooms and flexible spaces providing plenty of opportunity to suit your lifestyle.
The home's single-level ranch design offers the ease and accessibility buyers appreciate, while the full lower level and walk-up attic provide abundant storage and future possibilities. Outside, the classic brick façade, mature landscaping, level lawn, paved walkways, and private driveway create a welcoming first impression.
And the location is hard to beat. Enjoy the best of Portsmouth's West End with restaurants, breweries, shops, parks, and neighborhood amenities nearby, while downtown Portsmouth is just minutes away.
With its handsome brick exterior, hardwood floors, character-filled interior, generous lot, and prime Portsmouth location, 2 Melbourne Street is a rare opportunity to own a home with both personality and potential.
For sale by owner
$849,000
2 Melbourne St, Portsmouth, NH 03801
3beds
1,881sqft
SingleFamily
Built in 1955
0.3 Acres Lot
$-- Zestimate®
$451/sqft
$-- HOA
What's special
Striking brick fireplacePrivate drivewaySingle-level ranch designLevel lawnDistinctive brick ranchEasy-flowing floor planBeautiful hardwood floors
- 19 days
- 2,037
- 92
Listed by:
Property Owner (617) 538-1097
Facts & features
Interior
Bedrooms & bathrooms
- Bedrooms: 3
- Bathrooms: 1
- 1/2 bathrooms: 1
Heating
- Oil
Features
- Basement: Unfinished
- Has fireplace: No
Interior area
- Total interior livable area: 1,881 sqft
Property
Parking
- Parking features: Garage - Attached
Features
- Exterior features: Brick
Lot
- Size: 0.3 Acres
Details
- Parcel number: PRSMM0233B0017L
Construction
Type & style
- Home type: SingleFamily
Materials
- Roof: Asphalt
Condition
- New construction: No
- Year built: 1955
Community & HOA
Location
- Region: Portsmouth
Financial & listing details
- Price per square foot: $451/sqft
- Tax assessed value: $615,600
- Annual tax amount: $6,882
- Date on market: 8/22/2026
Estimated market value
Not available
Estimated sales range
Not available
$3,498/mo
Price history
| Date | Event | Price |
|---|---|---|
| 9/13/2024 | Sold | $500,000-5.6%$266/sqft |
Source:  PrimeMLS #5001062 Report a problem PrimeMLS #5001062 Report a problem | ||
| 8/3/2024 | Pending sale | $529,900$282/sqft |
Source:  Berkshire Hathaway HomeServices Verani Realty #5001062 Report a problem Berkshire Hathaway HomeServices Verani Realty #5001062 Report a problem | ||
| 8/1/2024 | Contingent | $529,900$282/sqft |
Source: PrimeMLS #5001062 Report a problem | ||
| 7/13/2024 | Pending sale | $529,900$282/sqft |
Source: Berkshire Hathaway HomeServices Verani Realty #5001062 Report a problem | ||
| 7/3/2024 | Price change | $529,900-11.7%$282/sqft |
Source: PrimeMLS #5001062 Report a problem | ||
| 6/18/2024 | Listed for sale | $599,900$319/sqft |
Source: PrimeMLS #5001062 Report a problem | ||
Public tax history
| Year | Property taxes | Tax assessment |
|---|---|---|
| 2024 | $6,882 +2.6% | $615,600 +48% |
| 2023 | $6,710 +6.1% | $416,000 |
| 2022 | $6,323 +3.4% | $416,000 |
| 2020 | $6,115 -1.1% | $416,000 |
| 2019 | $6,182 +6.1% | $416,000 +13% |
| 2018 | $5,829 +4.9% | $368,000 +1.9% |
| 2017 | $5,557 +1.6% | $361,300 +12.6% |
| 2016 | $5,468 +1.5% | $320,900 |
| 2015 | $5,388 -0.8% | $320,900 +7% |
| 2014 | $5,430 +2.9% | $300,000 -0.2% |
| 2012 | $5,277 +1.6% | $300,700 |
| 2011 | $5,193 -0.8% | $300,700 |
| 2010 | $5,235 | $300,700 |
Find assessor info on the county website
Monthly payment
Est. payment
Payment breakdown
Explore the cost of this home by adjusting the details. Changes won't be saved.Climate risks
Neighborhood: 03801
Similar homes
- $838,0004 bd4 ba2.6k sqft470 Banfield Road, Portsmouth, NH 03801Active
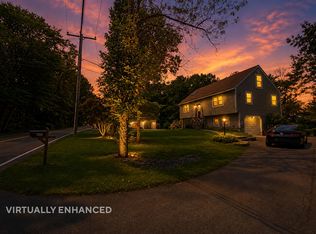 MLS ID #5104484, Eric Levin. PrimeMLS
 - $799,9004 bd3 ba2k sqft2 Harding Road, Portsmouth, NH 03801Active
 MLS ID #5092897, Michael Whitney. PrimeMLS
 - $699,9003 bd2 ba1.8k sqft1630 Greenland Road, Portsmouth, NH 03801Active
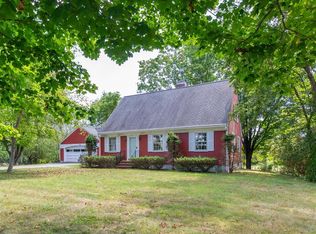 MLS ID #5106938, Michelle Daoust. PrimeMLS
 - $799,0004 bd2 ba2.1k sqft45 Mariette Drive, Portsmouth, NH 03801Active
 MLS ID #5094640, Peggy Naughton. PrimeMLS
 - $859,0003 bd3 ba2k sqft7 Barters Creek, Kittery, ME 03905Active
 MLS ID #1679631, Gibson Sotheby's International Realty. Maine Listings
 - $795,0003 bd2 ba2.1k sqft46 Government Street, Kittery, ME 03904ActiveMLS ID #1678370, The Aland Realty Group, LLC. Maine Listings
