Emerald Woods is a brand-new 62+ community in York, Maine, where thoughtfully designed new construction duplexes offer the perfect balance of low-maintenance and convenient first-floor living. The main level features an open-concept kitchen and dining room that opens to a large wraparound deck, a comfortable living room with a fireplace, and a primary bedroom suite with a full bath and double closets, along with a mudroom, laundry area, and guest bathroom. The second floor offers two additional large bedrooms and a full bath, while a garage and full basement provide ample space and storage. Standard finishes include hardwood flooring throughout and central air conditioning, with early buyers having the opportunity to customize interior selections. Bordered by acres of preserved land with walking trails, the neighborhood sits just minutes from local beaches, shops, and restaurants, offering easy access to everything the Seacoast has to offer. Experience the ease of living in one of southern Maine's most desirable coastal communities--a home designed not just for today, but for years to come.
Active
$799,000
35 Emerald Woods #35, York, ME 03909
3beds
1,820sqft
Condominium
Built in 2026
-- sqft lot
$-- Zestimate®
$439/sqft
$325/mo HOA
What's special
Guest bathroomLarge wraparound deckHardwood flooring throughoutCentral air conditioningLaundry areaTwo additional large bedrooms
- 5 days |
- 540 |
- 12 |
Zillow last checked:
Listing updated:
Listed by:
Carey & Giampa, LLC
Source: Maine Listings,MLS#: 1675800
Facts & features
Interior
Bedrooms & bathrooms
- Bedrooms: 3
- Bathrooms: 3
- Full bathrooms: 2
- 1/2 bathrooms: 1
Primary bedroom
- Features: Suite, Closet, Full Bath
- Level: First
- Area: 172.5 Square Feet
- Dimensions: 11.5 x 15
Bedroom 2
- Features: Closet
- Level: Second
- Area: 176 Square Feet
- Dimensions: 11 x 16
Bedroom 3
- Features: Closet
- Level: Second
- Area: 225 Square Feet
- Dimensions: 15 x 15
Dining room
- Features: Dining Area
- Level: First
- Area: 168 Square Feet
- Dimensions: 12 x 14
Kitchen
- Features: Kitchen Island, Pantry
- Level: First
- Area: 150 Square Feet
- Dimensions: 10 x 15
Living room
- Features: Formal
- Level: First
- Area: 240 Square Feet
- Dimensions: 15 x 16
Mud room
- Features: Closet, Built-in Features
- Level: First
- Area: 72 Square Feet
- Dimensions: 8 x 9
Heating
- Forced Air
Cooling
- Central Air
Appliances
- Included: Cooktop, Dishwasher, Microwave, Refrigerator
Features
- 1st Floor Bedroom, 1st Floor Primary Bedroom w/Bath, Attic, Storage, Walk-In Closet(s), Primary Bedroom w/Bath
- Flooring: Tile, Hardwood
- Basement: Bulkhead,Interior Entry,Full,Unfinished
- Number of fireplaces: 1
Interior area
- Total structure area: 1,820
- Total interior livable area: 1,820 sqft
- Finished area above ground: 1,820
- Finished area below ground: 0
Video & virtual tour
Property
Parking
- Total spaces: 1.5
- Parking features: Paved, 1 - 4 Spaces, On Site, Garage Door Opener
- Attached garage spaces: 1.5
Features
- Levels: Multi/Split
- Patio & porch: Deck
- Has view: Yes
- View description: Scenic, Trees/Woods
Lot
- Size: 12.5 Acres
- Features: Abuts Conservation, Near Country Club, Near Golf Course, Near Shopping, Near Turnpike/Interstate, Near Town, Neighborhood, Open Lot, Sidewalks
Details
- Zoning: Rt 1-1
Construction
Type & style
- Home type: Condo
- Architectural style: Farmhouse
- Property subtype: Condominium
Materials
- Wood Frame, Vinyl Siding
- Foundation: Poured Concrete
- Roof: Shingle
Condition
- New Construction
- New construction: Yes
- Year built: 2026
Utilities & green energy
- Electric: Circuit Breakers
- Sewer: Public Sewer
- Water: Public
Community & HOA
Community
- Security: Fire System
- Subdivision: Emerald Woods In York
HOA
- Has HOA: Yes
- HOA fee: $325 monthly
Location
- Region: York
Financial & listing details
- Price per square foot: $439/sqft
- Annual tax amount: $1
- Date on market: 8/11/2026
- Road surface type: Paved
Estimated market value
Not available
Estimated sales range
Not available
Not available
Price history
| Date | Event | Price |
|---|---|---|
| 8/11/2026 | Listed for sale | $799,000$439/sqft |
Source:  Maine Listings #1675800 Report a problem Maine Listings #1675800 Report a problem | ||
Public tax history
Tax history is unavailable.
Monthly payment
Est. payment
Payment breakdown
Explore the cost of this home by adjusting the details. Changes won't be saved.Climate risks
Neighborhood: 03909
Nearby schools
GreatSchools rating
- 9/10York Middle SchoolGrades: 5-8Distance: 2.2 mi
- 8/10York High SchoolGrades: 9-12Distance: 4 mi
- NAVillage Elementary School-YorkGrades: PK-1Distance: 2.5 mi
- $1,290,00027.3 acres1 Us Route 1, York, ME 03909Sold

- $3,317,900-- bd-- ba-- sqft4 Us Route 1, York, ME 03909Off Market
- $--1 bd1 ba-- sqft4 Us Route 1 #3F, York, ME 03909Off Market
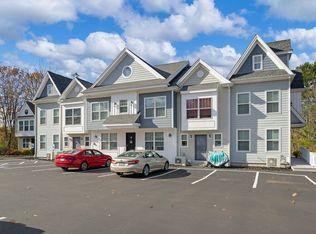
- $--2 bd1 ba-- sqft4 Us Route 1 APT 2A, York, ME 03909Off Market
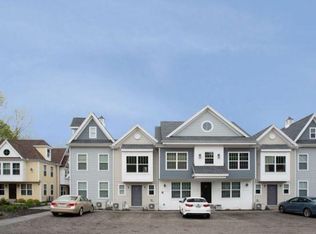
- $2,2952 bd1 ba-- sqft4 Us Route 1 APT 5D, York, ME 03909For Rent
- $--2 bd1 ba-- sqft4 Us Route 1 APT 3C, York, ME 03909Off Market
- $--1 bd1 ba500 sqft4 Us Route 1 APT 3E, York, ME 03909Off Market
- $--2 bd1 ba-- sqft4 Us Route 1 #1B, York, ME 03909Off Market
A local agent can set up tours, give advice and negotiate with sellers.
Similar homes
- $740,0003 bd3 ba2k sqft10 Yorke Ridge Way #10, York, ME 03909Active
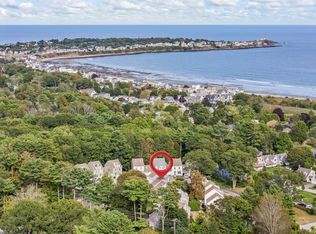
 MLS ID #1637350, Keller Williams Coastal and Lakes & Mountains Realty. Maine Listings
 - $819,9004 bd3 ba2.1k sqftLot 13B Butler Road, North Berwick, ME 03906Active
 MLS ID #1676154, Better Homes & Gardens Real Estate/The Masiello Group. Maine Listings
 - $995,0004 bd4 ba2.5k sqft5 Winterbrook Drive, York, ME 03909Active
 MLS ID #1670288, Keller Williams Coastal and Lakes & Mountains Realty. Maine Listings
 - $699,9993 bd3 ba1.8k sqftLot 13A Butler Road, North Berwick, ME 03906Active
 MLS ID #1676153, Better Homes & Gardens Real Estate/The Masiello Group. Maine Listings
 - $750,0004 bd3 ba2.4k sqft1327 US-1, York, ME 03902ActiveMLS ID #1664999, RE/MAX Realty One. Maine Listings
- $655,0004 bd2 ba2.2k sqft16 Moharimet Drive, Madbury, NH 03823ActiveMLS ID #5104902, Derek Greene. PrimeMLS
- $750,0003 bd3 ba1.6k sqft20 Beaumont Drive, Dover, NH 03820ActiveMLS ID #5102161, Tom Gorski. PrimeMLS
- $529,9002 bd3 ba1.2k sqft25 Regency Circle #1, Kittery, ME 03904ActiveMLS ID #1653935, Dennis M. Page Real Estate. Maine Listings
- $649,0003 bd2 ba2.1k sqftSTONINGTON DRIVE TOWNHOME, Dover, NH 03820ActiveMLS ID #5102929, Janna Syrene. PrimeMLS
- $1,089,0003 bd3 ba1.8k sqftCarriage Landing Condomin, York, ME 03909ActiveMLS ID #5070280, Lorilyn Barrett, Coldwell Banker Yorke Realty. PrimeMLS
- $825,0003 bd2 ba1.5k sqft8 Heaphy Lane, Dover, NH 03820ActiveMLS ID #5096657, Purple Acorn. PrimeMLS
- $939,0003 bd2 ba2k sqft27 Government Street #27, Kittery, ME 03904ActiveMLS ID #1669463, Keller Williams Coastal and Lakes & Mountains Realty. Maine Listings
- $965,0004 bd3 ba2.2k sqft2 Cottage Way, Kittery, ME 03904ActiveMLS ID #1664617, Berkshire Hathaway HomeServices Verani Realty. Maine Listings
- $625,0003 bd3 ba2.2k sqft204 Green Street, Somersworth, NH 03878ActiveMLS ID #5104564, Hillary Barrett. PrimeMLS
- $1,195,0001 bd1 ba1.8k sqft131 Seabury Road, York, ME 03909ActiveMLS ID #1656694, CENTURY 21 Atlantic Realty. Maine Listings
- $899,0003 bd3 ba2.2k sqft16 Regency Court, Rochester, NH 03867ActiveMLS ID #5103645, Kirstin M Fleming. PrimeMLS
- $940,0004 bd3 ba2.4k sqft8 Old Mill Lane, Rollinsford, NH 03869ActiveMLS ID #5096739, Stephen Doherty. PrimeMLS
- $1,195,0002 bd3 ba1.9k sqftCarriage Landing Condomin, York, ME 03909ActiveMLS ID #5071257, Lorilyn Barrett, Coldwell Banker Yorke Realty. PrimeMLS
- $659,0002 bd4 ba2k sqftThatcher Common, Exeter, NH 03833ActiveMLS ID #5103589, Pat Rose. PrimeMLS
- $739,0003 bd2 ba1.5k sqft15 Sunshine Lane, Wells, ME 04090ActiveMLS ID #1664604, Kennebunk Beach Realty. Maine Listings
