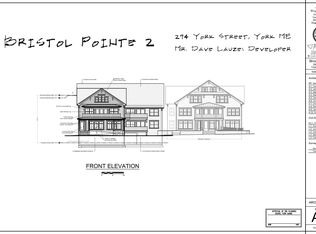
INTRODUCING CARRIAGE LANDING—York Village’s newest luxury townhome community designed and built by Graystone Builders, Inc. This luxury condo townhome offers open-concept living, hardwood floors throughout and natural light. A chef-inspired kitchen includes a large walk-in pantry and generous allowances for custom cabinetry, countertops, appliances and lighting, ensuring a personalized finish. The main-level layout is remarkably flexible, allowing the third bedroom to double as a dedicated home office. Relax by the fireplace, or step onto your private balcony for morning coffee. The shared private-entry elevator (with Unit 1), in-unit laundry, a condo-munity exercise room, private storage room and 1-car garage elevate convenience and comfort. The primary bedroom has a walk-in closet and an en-suite bath featuring a tile surround walk-in shower and dual sinks. Live in one of New England’s most picturesque and sought-after coastal communities. From pristine beaches to scenic walking trails, boutique shops to fine dining, you’re close to everything. Only 0.8 miles to York Harbor Beach and a 5-minute drive to Long Sands Beach. York Hospital, golf, tennis and area marinas are within minutes. Carriage Landing offers a rare opportunity to live in a walkable village setting while enjoying all the comforts of modern luxury. Portsmouth, Portland, and Boston are all within reach with the Maine coast as your backdrop. Carriage Landing—where luxury, location, and lifestyle meet.
Active
Listed by: Coldwell Banker Yorke Realty • Lorilyn Barrett
$1,150,000
294 York Street Unit # 2, York, ME 03909
3beds
1,805sqft
Condominium, Townhouse
Built in 2026
0.54 Acres Lot
$-- Zestimate®
$637/sqft
$-- HOA
What's special
Natural lightChef-inspired kitchenOpen-concept livingLarge walk-in pantryPrivate balcony
- 325 days
- 74
- 2
Zillow last checked:
Listing updated:
Listed by:
Lorilyn Barrett,
Coldwell Banker Yorke Realty 207-363-4300
Source: PrimeMLS,MLS#: 5070149
Facts & features
Interior
Bedrooms & bathrooms
- Bedrooms: 3
- Bathrooms: 3
- Full bathrooms: 2
- 1/2 bathrooms: 1
Heating
- Propane, Forced Air, Zoned
Cooling
- Central Air
Appliances
- Included: Other
- Laundry: Laundry Hook-ups
Features
- Elevator, Passenger Elevator, Primary BR w/ BA
- Flooring: Hardwood, Tile
- Basement: Other,Storage Space,Walkout,Walk-Out Access
- Number of fireplaces: 1
- Fireplace features: 1 Fireplace
Interior area
- Total structure area: 1,805
- Total interior livable area: 1,805 sqft
- Finished area above ground: 1,805
- Finished area below ground: 0
Video & virtual tour
Property
Parking
- Total spaces: 2
- Parking features: Shared Driveway, Paved, Assigned, Garage, Off Street, On Site, Parking Spaces 2
- Garage spaces: 1
Accessibility
- Accessibility features: Access to Common Areas, Paved Parking
Features
- Levels: 3
- Stories: 3
- Exterior features: Deck
- Frontage length: Road frontage: 140
Lot
- Size: 0.54 Acres
- Features: Condo Development, Landscaped, In Town
Details
- Zoning description: YVC-1
- Other equipment: Sprinkler System
Construction
Type & style
- Home type: Townhouse
- Architectural style: Contemporary
- Property subtype: Condominium, Townhouse
Materials
- Steel Frame, Wood Frame
- Foundation: Poured Concrete
- Roof: Fiberglass Shingle
Condition
- New construction: Yes
- Year built: 2026
Utilities & green energy
- Electric: Circuit Breakers
- Sewer: Public Sewer
- Utilities for property: Cable Available
Community & HOA
Community
- Security: Security, Carbon Monoxide Detector(s), Smoke Detector(s), Hardwired Smoke Detector
HOA
- Amenities included: Maintenance Structure, Fitness Center, Master Insurance, Landscaping, Common Acreage, Snow Removal
- Services included: Condo Association Fee
- Additional fee info: Fee: $360
Location
- Region: York
Financial & listing details
- Price per square foot: $637/sqft
- Annual tax amount: $1
- Date on market: 11/19/2025
- Road surface type: Paved
Estimated market value
Not available
Estimated sales range
Not available
Not available
Price history
| Date | Event | Price |
|---|---|---|
| 11/19/2025 | Listed for sale | $1,150,000$637/sqft |
Source:  PrimeMLS #5070149 Report a problem PrimeMLS #5070149 Report a problem | ||
Public tax history
Tax history is unavailable.
Monthly payment
Est. payment
Payment breakdown
Explore the cost of this home by adjusting the details. Changes won't be saved.Climate risks
Neighborhood: York Harbor
Similar homes
- $1,089,0003 bd3 ba1.8k sqftCarriage Landing Condomin, York, ME 03909Active
 MLS ID #5070280, Lorilyn Barrett, Coldwell Banker Yorke Realty. PrimeMLS
 - $1,195,0002 bd3 ba1.9k sqftCarriage Landing Condomin, York, ME 03909ActiveMLS ID #5071257, Lorilyn Barrett, Coldwell Banker Yorke Realty. PrimeMLS
- $995,0004 bd4 ba2.5k sqft5 Winterbrook Drive, York, ME 03909Active

 MLS ID #1670288, Keller Williams Coastal and Lakes & Mountains Realty. Maine Listings
 - $799,0003 bd2 ba2k sqft19 Sheru Lane, York, ME 03909Active
 MLS ID #5100954, Anne Erwin Real Estate, Anne Erwin Sothebys International Rlty. PrimeMLS
 - $1,250,0003 bd3 ba2.3k sqft7 Josiah Currier Road, York, ME 03902ActiveMLS ID #1680408, RE/MAX Realty One. Maine Listings
- $799,0003 bd3 ba1.8k sqft35 Emerald Woods #35, York, ME 03909ActiveMLS ID #1675800, Carey & Giampa, LLC. Maine Listings
- $1,149,0003 bd3 ba2.1k sqft701 Main Street #1, Ogunquit, ME 03907ActiveMLS ID #1679701, RE/MAX Realty One. Maine Listings
- $1,149,0003 bd3 ba2.1k sqft701 Main Street, Ogunquit, ME 03907ActiveMLS ID #1678855, RE/MAX Realty One. Maine Listings
- $1,150,0003 bd2 ba1.5k sqft724 Main Street #101A, Ogunquit, ME 03907ActiveMLS ID #1678868, Anchor Real Estate. Maine Listings
- $1,150,0002 bd2 ba1.4k sqft724 Main Street #112C, Ogunquit, ME 03907ActiveMLS ID #1678872, RE/MAX Realty One. Maine Listings
- $1,200,0003 bd3 ba2.3k sqft2 Cherry Lane #2, York, ME 03909ActiveMLS ID #1658101, Green & Co Development. Maine Listings
- $1,175,0002 bd2 ba1.4k sqft724 Main Street #118C, Ogunquit, ME 03907ActiveMLS ID #1678012, North End Advisors. Maine Listings
- $1,300,0002 bd3 ba1.4k sqft724 Main Street #109E, Ogunquit, ME 03907ActiveMLS ID #1678037, North End Advisors. Maine Listings
- $689,9003 bd2 ba1.9k sqft126 Pleasant Street, Eliot, ME 03903ActiveMLS ID #1683254, List With Freedom.com. Maine Listings
