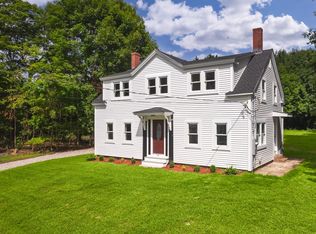
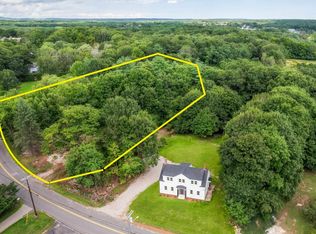
No need to wait for a home to be built! This brand-new Kittery home is complete and ready for you to move in today! Perched gracefully on a beautiful, elevated lot in Kittery, this brand-new construction delivers an ideal balance of style, function, and quintessential coastal New England charm. Start your mornings on the inviting front farmer's porch, then step into an expansive, light-filled main level. The heart of the home is a seamless, open-concept kitchen and living area designed for easy everyday living and entertaining. Glass doors lead to a private back deck overlooking a generous yard, creating exceptional indoor-outdoor flow for summer gatherings, gardening, or relaxing outside. A dedicated main-floor home office provides a private, quiet space to work without sacrificing living area. Upstairs, the home continues to impress with four spacious bedrooms and two full bathrooms. The primary suite is a true private retreat, featuring an ensuite with a deep soaking tub for unwinding at the end of the day. The home also includes a spacious, designated laundry room. Situated in a prime Kittery location, you'll enjoy the convenience of walking to Shapleigh Elementary, quick and easy access to I-95 for seamless commuting, and a short drive to Kittery Foreside's renowned dining, local shopping, and coastal beaches. You're also just a 5-minute drive from downtown Portsmouth! A brand-new home with this much space, yard, and location won't last long; schedule your tour today!
Active
Listed by: KW Coastal and Lakes & Mountains Realty • Nina Fee
Price cut: $98K (9/18)
$997,000
47 Manson Road, Kittery, ME 03904
4beds
2,522sqft
Single Family Residence
Built in 2026
0.82 Acres Lot
$-- Zestimate®
$395/sqft
$-- HOA
What's special
Generous yardBeautiful elevated lotDedicated main-floor home officeExpansive light-filled main levelFour spacious bedroomsSpacious designated laundry room
- 48 days
- 997
- 79
Zillow last checked:
Listing updated:
Listed by:
Nina Fee,
KW Coastal and Lakes & Mountains Realty 603-610-8500,
Amanda Martin,
KW Coastal and Lakes & Mountains Realty
Source: PrimeMLS,MLS#: 5105158
Facts & features
Interior
Bedrooms & bathrooms
- Bedrooms: 4
- Bathrooms: 3
- Full bathrooms: 2
- 1/2 bathrooms: 1
Heating
- Propane, Forced Air
Cooling
- Central Air
Appliances
- Included: Dishwasher, Disposal, Gas Range
- Laundry: 2nd Floor Laundry
Features
- Kitchen Island, Kitchen/Living, Primary BR w/ BA, Natural Light, Soaking Tub, Walk-In Closet(s)
- Flooring: Hardwood, Tile
- Basement: Bulkhead,Concrete,Unfinished,Walk-Up Access
- Has fireplace: Yes
- Fireplace features: Gas
Interior area
- Total structure area: 3,576
- Total interior livable area: 2,522 sqft
- Finished area above ground: 2,522
- Finished area below ground: 0
Property
Parking
- Total spaces: 2
- Parking features: Paved
- Garage spaces: 2
Features
- Levels: Two
- Stories: 2
- Exterior features: Deck
- Frontage length: Road frontage: 197
Lot
- Size: 0.82 Acres
- Features: Country Setting, Landscaped, Level, Near Shopping, Near School(s)
Details
- Parcel number: 30/26/1
- Zoning description: R-S
- Special conditions: Standard
Construction
Type & style
- Home type: SingleFamily
- Architectural style: Colonial
- Property subtype: Single Family Residence
Materials
- Vinyl Siding
- Foundation: Poured Concrete
- Roof: Asphalt Shingle
Condition
- New construction: Yes
- Year built: 2026
Utilities & green energy
- Electric: 200+ Amp Service, Circuit Breakers
- Sewer: Public Sewer
- Utilities for property: Cable Available
Community & HOA
Location
- Region: Kittery
Financial & listing details
- Price per square foot: $395/sqft
- Date on market: 8/15/2026
Estimated market value
Not available
Estimated sales range
Not available
Not available
Price history
| Date | Event | Price |
|---|---|---|
| 9/18/2026 | Price change | $997,000-8.9%$395/sqft |
Source:  PrimeMLS #5105158 Report a problem PrimeMLS #5105158 Report a problem | ||
| 8/14/2026 | Listed for sale | $1,095,000$434/sqft |
Source:  Maine Listings #1676176 Report a problem Maine Listings #1676176 Report a problem | ||
Public tax history
Tax history is unavailable.
Monthly payment
Est. payment
Payment breakdown
Explore the cost of this home by adjusting the details. Changes won't be saved.Climate risks
Neighborhood: 03904
Nearby schools
Schools provided by the listing agent
- Elementary: Horace Mitchell Primary School
- Middle: Shapleigh Middle School
- High: RW Traip Academy
Source: PrimeMLS. This data may not be complete. We recommend contacting the local school district to confirm school assignments for this home.
Similar homes
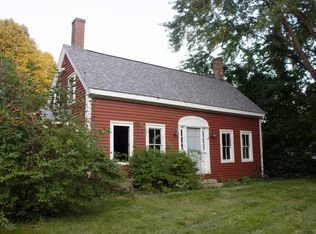
- $965,0004 bd3 ba2.2k sqft2 Cottage Way, Kittery, ME 03904Active

 MLS ID #1664617, Berkshire Hathaway HomeServices Verani Realty. Maine Listings
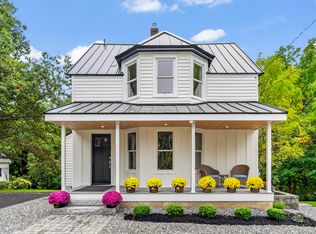
 - $889,0003 bd2 ba1.5k sqft36 Traip Avenue, Kittery, ME 03904Active
 MLS ID #1679807, Widi Realty Group. Maine Listings
 - $959,0004 bd4 ba3.3k sqft194 Birch Hill Road, York, ME 03909Active
 MLS ID #1677853, Keller Williams Coastal and Lakes & Mountains Realty. Maine Listings
 - $799,9003 bd3 ba2.2k sqft7 Heritage Way, Kittery, ME 03904Active
 MLS ID #1676326, The Aland Realty Group. Maine Listings
 - $995,0004 bd4 ba2.5k sqft5 Winterbrook Drive, York, ME 03909ActiveMLS ID #1670288, Keller Williams Coastal and Lakes & Mountains Realty. Maine Listings
- $1,305,0003 bd3 ba2.8k sqft1 Cherry Lane #1, York, ME 03909ActiveMLS ID #1658098, Green & Co Development. Maine Listings
- $995,0004 bd3 ba3.7k sqft12 Perrys Way, Berwick, ME 03901ActiveMLS ID #1664694, Duston Leddy Real Estate. Maine Listings
- $885,0003 bd2 ba2k sqft27 Government Street #27, Kittery, ME 03904ActiveMLS ID #1669463, Keller Williams Coastal and Lakes & Mountains Realty. Maine Listings
- $1,199,9003 bd3 ba2.8k sqft12 Washburn Farm Lane #3, Kittery, ME 03905ActiveMLS ID #1610263, Green & Co Development. Maine Listings
- $1,095,0003 bd3 ba2k sqft170 Shore Road, York, ME 03902ActiveMLS ID #1680115, EXP Realty. Maine Listings
- $899,9004 bd3 ba2.4k sqft3 Sitko Lane, Berwick, ME 03901ActiveMLS ID #1674792, Keller Williams Coastal and Lakes & Mountains Realty. Maine Listings
- $775,0003 bd3 ba2k sqft27 High Rock Road, York, ME 03909ActiveMLS ID #1677727, Keller Williams Coastal and Lakes & Mountains Realty. Maine Listings
