An exceptional two-year-old Colonial set on a beautiful corner lot in one of Barrington’s desirable neighborhoods. Impeccably designed, maintained & filled w/natural light. Home offers New England character & modern comfort. Backyard has been thoughtfully cleared & extends toward a peaceful wooded backdrop. An oversized elevated deck provides a wonderful place for entertaining or simply enjoying the view. Enter to hardwood floors, high ceilings & a welcoming interior. A first-floor office provides a work-from-home space. Beyond, the open-concept living & dining area centers around a gas fireplace framed by detailed molding & mantel. Abundant windows, recessed lighting and beautiful hardwood flooring. The kitchen is designed for gathering, featuring an expansive breakfast bar, beautiful countertops, white cabinetry accented w/ black hardware, stainless-steel appliances, gas range & striking stainless vent hood. The direct-entry garage leads into a convenient secondary entrance with an oversized pantry, multiple closets & additional storage. Decorative wood wall detailing adds character & a tiled half bath w/ pedestal sink.Upstairs, hardwood treads, wood railings and black wrought-iron spindles lead to four bedrooms. The primary suite positioned over the garage, is a retreat of its own. The en-suite bath features a walk-in shower w/built-in seat, double vanity, beautiful cabinetry and lighting. Two large walk-in closets provide storage, including an oversized heated & lighted dressing closet. Three additional bedrooms offer natural light and generous closet space. A second full bath with tub/shower, tiled laundry room and abundant linen storage complete the second level. Possibilities continue in the walkout basement, w/oversized windows & a sliding glass door opening directly to the backyard. Its layout offers potential to finish a substantial portion for a recreation room or additional living space while retaining plenty of utility and storage area.
Active
Listed by: KW Coastal and Lakes & Mountains Realty/Dover • Darlene G Colwell-Ellis • 603-969-6632
Price cut: $51K (9/17)
$1,099,000
76 Signature Drive, Barrington, NH 03825
4beds
2,770sqft
Single Family Residence
Built in 2023
1.07 Acres Lot
$1,083,600 Zestimate®
$397/sqft
$-- HOA
What's special
Beautiful corner lotWelcoming interiorBeautiful hardwood flooringHardwood floorsStainless-steel appliancesHigh ceilingsAbundant windows
- 55 days
- 364
- 13
Zillow last checked:
Listing updated:
Listed by:
Darlene G Colwell-Ellis,
KW Coastal and Lakes & Mountains Realty/Dover 603-969-6632,
Jamie McKnight,
KW Coastal and Lakes & Mountains Realty/Dover
Source: PrimeMLS,MLS#: 5107028
Facts & features
Interior
Bedrooms & bathrooms
- Bedrooms: 4
- Bathrooms: 3
- Full bathrooms: 2
- 1/2 bathrooms: 1
Heating
- Forced Air, Gas Heater
Cooling
- Central Air
Appliances
- Included: Dishwasher, Dryer, Microwave, Gas Range, Refrigerator, Washer, Tankless Water Heater, Exhaust Fan
Features
- Flooring: Carpet, Hardwood, Tile
- Basement: Unfinished,Interior Entry
- Number of fireplaces: 1
- Fireplace features: 1 Fireplace
Interior area
- Total structure area: 3,834
- Total interior livable area: 2,770 sqft
- Finished area above ground: 2,770
- Finished area below ground: 0
Video & virtual tour
Property
Parking
- Total spaces: 2
- Parking features: Paved, Auto Open, Direct Entry, Driveway, Garage, Parking Spaces 1 - 10, Attached
- Garage spaces: 2
- Has uncovered spaces: Yes
Features
- Levels: Two
- Stories: 2
- Exterior features: Deck, Garden, Natural Shade
Lot
- Size: 1.07 Acres
- Features: Corner Lot, Country Setting, Landscaped, Subdivided, Near Country Club, Near Golf Course, Near Paths, Near Shopping, Neighborhood, Near Public Transit, Near Railroad, Near Hospital, Near School(s)
Details
- Zoning description: STONEA
- Special conditions: Standard
Construction
Type & style
- Home type: SingleFamily
- Architectural style: Colonial
- Property subtype: Single Family Residence
Materials
- Vinyl Exterior
- Foundation: Concrete
- Roof: Asphalt Shingle
Condition
- New construction: No
- Year built: 2023
Utilities & green energy
- Electric: Circuit Breakers
- Sewer: Leach Field, Private Sewer, Septic Tank
- Utilities for property: Cable Available
Community & HOA
Community
- Security: HW/Batt Smoke Detector
HOA
- Has HOA: Yes
- Services included: HOA Fee
- Additional fee info: Fee: $200
Location
- Region: Barrington
Financial & listing details
- Price per square foot: $397/sqft
- Tax assessed value: $752,300
- Annual tax amount: $14,715
- Date on market: 8/27/2026
Estimated market value
$1,083,600
$1.03M - $1.14M
$4,617/mo
Price history
| Date | Event | Price |
|---|---|---|
| 9/17/2026 | Price change | $1,099,000-4.4%$397/sqft |
Source:  PrimeMLS #5107028 Report a problem PrimeMLS #5107028 Report a problem | ||
| 8/27/2026 | Listed for sale | $1,150,000$415/sqft |
Source: PrimeMLS #5107028 Report a problem | ||
Public tax history
Tax history is unavailable.
Monthly payment
Est. payment
Payment breakdown
Explore the cost of this home by adjusting the details. Changes won't be saved.Climate risks
Neighborhood: 03825
Nearby schools
Schools provided by the listing agent
- Elementary: Barrington Elementary
- Middle: Barrington Middle
- District: Barrington Sch Dsct SAU #74
Source: PrimeMLS. This data may not be complete. We recommend contacting the local school district to confirm school assignments for this home.

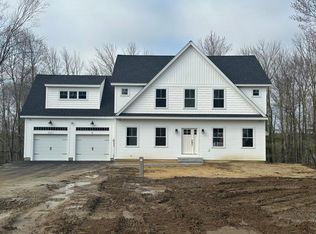

Similar homes
- $749,0004 bd3 ba2.8k sqft39 Stone Farm Road, Barrington, NH 03825Active
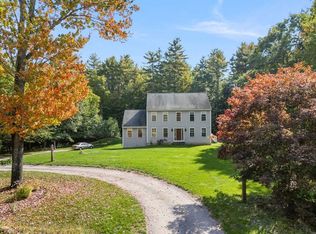 MLS ID #5112806, Jennifer Cartier. PrimeMLS
 - $898,5004 bd3 ba2.8k sqft144 Boxwood Lane, Dover, NH 03820Active
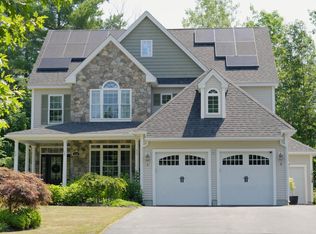 MLS ID #5102428, Dan Hickman. PrimeMLS
 - $929,9003 bd3 ba3k sqft127 Boxwood Ln, Dover, NH 03820For Sale
 MLS ID #73561112, Michele Schneider, Berkshire Hathaway HomeServices Verani Realty. MLS PIN
 - $1,095,0003 bd3 ba2.5k sqft1539 PROVINCE Road, Strafford, NH 03884Active
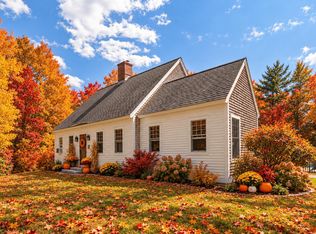 MLS ID #5104999, Jamieson Duston. PrimeMLS
 - $1,150,0003 bd3 ba2.3k sqft27 Pocahontas Road, Kittery, ME 03905Active
 MLS ID #1683360, The Aland Realty Group. Maine Listings
 - $899,9004 bd3 ba2.4k sqft3 Sitko Lane, Berwick, ME 03901ActiveMLS ID #1674792, Keller Williams Coastal and Lakes & Mountains Realty. Maine Listings
- $1,099,0005 bd3 ba2.5k sqft459 Hanson Ridge Road, Sanford, ME 04083ActiveMLS ID #1677909, Keller Williams Coastal and Lakes & Mountains Realty. Maine Listings
