Skip main navigation
Active
  • Listed by: The Gove Group Real Estate, LLC • Michelle Normandin
    $1,200,000

    71 Signature Drive, Barrington, NH 03825

    4beds
    2,820sqft
    : 
    Loading
    Get pre-qualified
    Single Family Residence
    Built in 2024
    0.9 Acres Lot
    $-- Zestimate®
    $426/sqft
    $-- HOA

    What's special

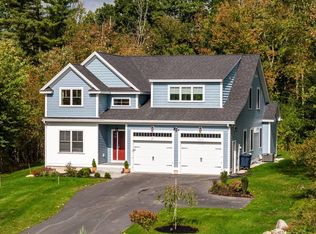
    Exceptional design, timeless finishes, and thoughtful upgrades define this stunning 2024-built home in StoneArch at GreenHill. Offering nearly 3,000 square feet of beautifully designed living space, this 4-bedroom, 2.5-bath residence features a highly sought-after first-floor primary suite, a private home office, and an expansive open-concept floor plan designed for both everyday living and effortless entertaining. At the center of the home, the chef's kitchen is appointed with premium KitchenAid appliances, including a 6-burner gas range, double wall ovens, quartz countertops, a designer tile backsplash, under-cabinet lighting, an oversized center island, and a walk-in pantry with custom shelving. The kitchen flows seamlessly into the dining area, living room, and sunroom, creating an inviting space that's perfect for entertaining or everyday living. Thoughtful upgrades continue throughout, including custom Elfa closet systems in the bedrooms, a whole-house Generac generator, and a custom dog wash station. Step outside to enjoy a beautifully designed outdoor living space featuring a custom brick patio, a fully fenced backyard, established native landscaping for low-maintenance living, and front-yard irrigation. Set within an established neighborhood surrounded by more than 100 acres of protected open space and scenic walking trails, this home offers a lifestyle centered around nature without sacrificing convenience. Enjoy the quiet charm of Barrington, where shopping, dining, healthcare, and major commuting routes are just a short drive away, with nearby lakes, town beaches, hiking trails, and year-round outdoor recreation completing the New Hampshire lifestyle.
    1 day
    |
    363
    |
    15
    |

    Zillow last checked:

    Listing updated:

    Listed by:

    Michelle Normandin,

    The Gove Group Real Estate, LLC 603-778-6400

    Source: PrimeMLS,MLS#: 5099683MLS Logo

    Loading...

      Facts & features

      Interior

      Bedrooms & bathrooms
      • Bedrooms: 4
      • Bathrooms: 3
      • Full bathrooms: 1
      • 3/4 bathrooms: 1
      • 1/2 bathrooms: 1
      Heating
      • Propane, Forced Air
      Cooling
      • Central Air
      Appliances
      • Included: Dishwasher, Microwave, Gas Range, Refrigerator, Gas Water Heater
      Features
      • Flooring: Carpet, Hardwood, Tile
      • Basement: Concrete,Unfinished,Interior Entry
      • Has fireplace: Yes
      • Fireplace features: Gas
      Interior area
      • Total structure area: 4,681
      • Total interior livable area: 2,820 sqft
      • Finished area above ground: 2,820
      • Finished area below ground: 0

      Property

      Parking
      • Total spaces: 2
      • Parking features: Paved, Attached
      • Garage spaces: 2
      Features
      • Levels: One
      • Stories: 1
      • Frontage length: Road frontage: 90
      Lot
      • Size: 0.9 Acres
      • Features: Landscaped, Level, Open Lot, Other, Subdivided, Near Golf Course, Near Paths, Neighborhood, Near Hospital, Near School(s)
      Details
      • Zoning description: Residential

      Construction

      Type & style
      • Home type: SingleFamily
      • Architectural style: Cape
      • Property subtype: Single Family Residence
      Materials
      • Wood Frame, Vinyl Exterior
      • Foundation: Poured Concrete
      • Roof: Architectural Shingle
      Condition
      • New construction: No
      • Year built: 2024

      Utilities & green energy

      • Electric: 200+ Amp Service, Generator, Underground
      • Sewer: Private Sewer
      • Utilities for property: Underground Utilities, Fiber Optic Internt Avail

      Community & HOA

      Community
      • Security: Carbon Monoxide Detector(s)
      • Subdivision: StoneArch at Green Hill
      HOA
      • Amenities included: Common Acreage, Other
      • Services included: Other
      • Additional fee info: Fee: $200
      Location
      • Region: Barrington

      Financial & listing details

      • Price per square foot: $426/sqft
      • Annual tax amount: $15,564
      • Date on market: 7/14/2026

        Estimated market value

        Not available

        Estimated sales range

        Not available

        Not available

        Price history

        DateEventPrice
        7/15/2026Listed for sale$1,200,000$426/sqft
        Source: PrimeMLS #5099683 Report a problem

        Public tax history

        Tax history is unavailable.

        Monthly payment

        Est. payment

        Payment breakdown

        Explore the cost of this home by adjusting the details. Changes won't be saved.
        All calculations are estimates and provided by Zillow, Inc. for informational purposes only. Actual amounts may vary.
        HOA fees may include property taxes on listings classified as Co-Ops. Contact the listing agent and/or owner for fee details.
        Mortgage interest rates are dependent on a number of factors, including credit score, down payment, and repayment length. Interest rate data provided by Zillow Group Marketplace, Inc. as of 1/1/1970 from various mortgage lenders with which we have lead or other similar arrangements; the Estimated Payment is an average of those rates.
        See how much you could borrow to make a competitive offer.

        Climate risks

        Neighborhood: 03825

        Getting around

        4 / 100
        Car-Dependent
        18 / 100
        Somewhat Bikeable

        Nearby schools

        GreatSchools rating
        Schools provided by the listing agent
        • Elementary: Barrington Elementary
        • Middle: Barrington Middle
        • District: Barrington Sch Dsct SAU #74

        Source: PrimeMLS. This data may not be complete. We recommend contacting the local school district to confirm school assignments for this home.

        A local agent can set up tours, give advice and negotiate with sellers.

        A local lender can help you make sure your offer is ready when you are.

        Browse local experts

        Similar homes