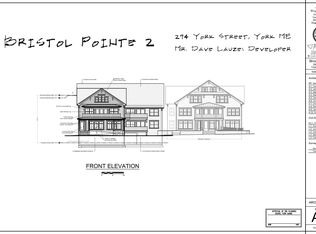
DISCOVER CARRIAGE LANDING – An exclusive address where sophistication meets the art of living well! This soon-to-be-built tri-level condo townhome offers open-concept living, hardwood floors throughout, and a 3rd floor expansive primary bedroom suite. A chef-inspired kitchen includes a large walk-in pantry and generous allowances for custom cabinetry, countertops, appliances and lighting, ensuring a personalized finish. The layout is remarkably flexible, allowing the lower-level 2nd bedroom to double as a dedicated home office. Relax by the fireplace in your primary bedroom suite, or step out onto your private balcony. Featuring a 4-stop private-entry elevator from the 2-car garage at ground level to the top level of the home, in-unit laundry, a condo-munity exercise room, and private storage room. The primary bedroom features an en-suite bath boasting a tile surround walk-in shower and dual sinks. Live in one of New England’s most sought-after coastal communities. From pristine beaches to scenic walking trails, boutique shops to fine dining, you’re close to everything. Only 0.8 miles to York Harbor Beach and a 5-minute drive to Long Sands Beach. York Hospital, golf, tennis and area marinas are within minutes. Carriage Landing offers a rare opportunity to live in a walkable village setting while enjoying all the comforts of modern luxury. Portsmouth is only 15-minutes south and Portland and Boston are within a reasonable drive. Carriage Landing—location and luxury perfected.
Active
Listed by: Coldwell Banker Yorke Realty • Lorilyn Barrett
$1,195,000
294 York Street Unit # 3, York, ME 03909
2beds
1,906sqft
Condominium, Townhouse
Built in 2026
0.54 Acres Lot
$-- Zestimate®
$627/sqft
$-- HOA
What's special
Chef-inspired kitchenOpen-concept livingLarge walk-in pantryPrivate balconyIn-unit laundry
- 310 days
- 96
- 2
Zillow last checked:
Listing updated:
Listed by:
Lorilyn Barrett,
Coldwell Banker Yorke Realty 207-363-4300
Source: PrimeMLS,MLS#: 5071257
Facts & features
Interior
Bedrooms & bathrooms
- Bedrooms: 2
- Bathrooms: 3
- Full bathrooms: 2
- 1/2 bathrooms: 1
Heating
- Propane, Forced Air, Zoned
Cooling
- Central Air
Appliances
- Included: Other
- Laundry: Laundry Hook-ups
Features
- Elevator, Passenger Elevator, Primary BR w/ BA
- Flooring: Hardwood, Tile
- Basement: Other,Storage Space,Walkout,Walk-Out Access
- Number of fireplaces: 1
- Fireplace features: 1 Fireplace
Interior area
- Total structure area: 1,906
- Total interior livable area: 1,906 sqft
- Finished area above ground: 1,906
- Finished area below ground: 0
Property
Parking
- Total spaces: 2
- Parking features: Shared Driveway, Paved, Assigned, Parking Spaces 2
- Garage spaces: 2
Accessibility
- Accessibility features: Access to Common Areas, Paved Parking
Features
- Levels: 3
- Stories: 3
- Exterior features: Deck
- Frontage length: Road frontage: 140
Lot
- Size: 0.54 Acres
- Features: Condo Development, Landscaped, In Town
Details
- Zoning description: YVC-1
- Other equipment: Sprinkler System
Construction
Type & style
- Home type: Townhouse
- Architectural style: Contemporary
- Property subtype: Condominium, Townhouse
Materials
- Steel Frame, Wood Frame
- Foundation: Poured Concrete
- Roof: Fiberglass Shingle
Condition
- New construction: Yes
- Year built: 2026
Utilities & green energy
- Electric: Circuit Breakers
- Sewer: Public Sewer
- Utilities for property: Cable Available
Community & HOA
Community
- Security: Security, Carbon Monoxide Detector(s), Smoke Detector(s), Hardwired Smoke Detector
HOA
- Amenities included: Maintenance Structure, Fitness Center, Master Insurance, Landscaping, Common Acreage, Snow Removal
- Services included: Condo Association Fee
- Additional fee info: Fee: $380
Location
- Region: York
Financial & listing details
- Price per square foot: $627/sqft
- Annual tax amount: $1
- Date on market: 12/4/2025
- Road surface type: Paved
Estimated market value
Not available
Estimated sales range
Not available
Not available
Price history
| Date | Event | Price |
|---|---|---|
| 12/3/2025 | Listed for sale | $1,195,000$627/sqft |
Source:  Maine Listings #1644788 Report a problem Maine Listings #1644788 Report a problem | ||
Public tax history
Tax history is unavailable.
Monthly payment
Est. payment
Payment breakdown
Explore the cost of this home by adjusting the details. Changes won't be saved.Climate risks
Neighborhood: York Harbor
Similar homes
- $1,150,0003 bd3 ba1.8k sqftCarriage Landing Condomin, York, ME 03909Active
 MLS ID #5070149, Lorilyn Barrett, Coldwell Banker Yorke Realty. PrimeMLS
 - $1,089,0003 bd3 ba1.8k sqftCarriage Landing Condomin, York, ME 03909ActiveMLS ID #5070280, Lorilyn Barrett, Coldwell Banker Yorke Realty. PrimeMLS
- $995,0004 bd4 ba2.5k sqft5 Winterbrook Drive, York, ME 03909Active

 MLS ID #1670288, Keller Williams Coastal and Lakes & Mountains Realty. Maine Listings
 - $1,200,0003 bd3 ba2.3k sqftCherry Lane Lot 2, York, ME 03909Active
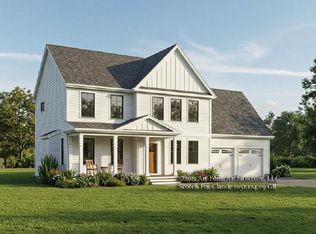 MLS ID #5084009, Susan Green, Green & Company. PrimeMLS
 - $1,250,0003 bd3 ba2.3k sqft7 Josiah Currier Road, York, ME 03902ActiveMLS ID #1680408, RE/MAX Realty One. Maine Listings
- $799,0003 bd3 ba1.8k sqft35 Emerald Woods #35, York, ME 03909ActiveMLS ID #1675800, Carey & Giampa, LLC. Maine Listings
- $1,200,0003 bd3 ba2.3k sqft2 Cherry Lane #2, York, ME 03909ActiveMLS ID #1658101, Green & Co Development. Maine Listings
- $1,305,0003 bd3 ba2.8k sqft1 Cherry Lane #1, York, ME 03909ActiveMLS ID #1658098, Green & Co Development. Maine Listings
- $1,199,9003 bd3 ba2.8k sqft12 Washburn Farm Lane #3, Kittery, ME 03905ActiveMLS ID #1610263, Green & Co Development. Maine Listings
- $1,175,0002 bd2 ba1.4k sqft724 Main Street #118C, Ogunquit, ME 03907ActiveMLS ID #1678012, North End Advisors. Maine Listings
- $1,150,0002 bd2 ba1.4k sqft724 Main Street #112C, Ogunquit, ME 03907ActiveMLS ID #1678872, RE/MAX Realty One. Maine Listings
- $1,300,0002 bd3 ba1.4k sqft724 Main Street #109E, Ogunquit, ME 03907ActiveMLS ID #1678037, North End Advisors. Maine Listings
- $1,149,0003 bd3 ba2.1k sqft701 Main Street #1, Ogunquit, ME 03907ActiveMLS ID #1679701, RE/MAX Realty One. Maine Listings
- $1,149,0003 bd3 ba2.1k sqft701 Main Street, Ogunquit, ME 03907ActiveMLS ID #1678855, RE/MAX Realty One. Maine Listings
- $1,150,0003 bd2 ba1.5k sqft724 Main Street #101A, Ogunquit, ME 03907ActiveMLS ID #1678868, Anchor Real Estate. Maine Listings
- $1,400,0003 bd2 ba1.8k sqft724 Main Street #107F, Ogunquit, ME 03907ActiveMLS ID #1678164, North End Advisors. Maine Listings
