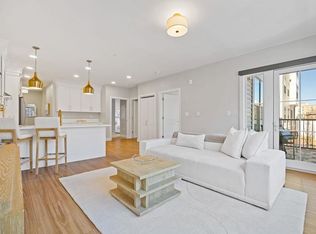
Nestled in Portsmouth’s vibrant North End, Unit 104 blends refined design with natural warmth in one of the city’s most desirable and walkable communities. This beautifully crafted 2-bedroom, 2-bath home offers 1,030 sq. ft. of open, light-filled living, where a striking box bay window brings depth and character as sunlight fills the thoughtfully designed living and dining spaces. The kitchen seamlessly balances style and function with quartz countertops, a classic subway tile backsplash, and a premium GE Profile appliance suite, all enhanced by soft, dimmable pendant lighting. Elevated just above street level for added privacy and accessibility, the residence features marble-trimmed baths with frameless glass showers, built-in storage systems, and soft Berber carpeting in each bedroom. Enjoy the ease of in-unit laundry, central air, and dedicated owner-paid parking at the Foundry Garage. With curated amenities including a fitness center, resident lounge, and rooftop terrace, The Artisan offers a seamless blend of sophistication and community, just moments from Portsmouth’s parks, boutique shops, and celebrated dining.
Active
Listed by: Engel & Volkers Portsmouth • Caleb DeVries • Contact: Phone: 603-937-7784
$849,000
99 Foundry Place #104, Portsmouth, NH 03801
2beds
1,030sqft
:
Get pre-qualified$5,502/mo
Condominium
Built in 2025
-- sqft lot
$838,700 Zestimate®
$824/sqft
$-- HOA
What's special
Built-in storage systemsIn-unit laundryRooftop terraceClassic subway tile backsplashCentral airRefined designSoft dimmable pendant lighting
- 102 days |
- 461 |
- 18 |
Zillow last checked:
Listing updated:
Listed by:
Caleb DeVries,
Engel & Volkers Portsmouth Phone:603-937-7784,
Laura Lauren,
Engel & Volkers Portsmouth
Source: PrimeMLS,MLS#: 5083981
Facts & features
Interior
Bedrooms & bathrooms
- Bedrooms: 2
- Bathrooms: 2
- Full bathrooms: 2
Heating
- Electric
Cooling
- Central Air
Appliances
- Included: Dishwasher, Disposal, Dryer, Microwave, Double Oven, Electric Range, Refrigerator, Washer, Tank Water Heater, Vented Exhaust Fan
- Laundry: 1st Floor Laundry
Features
- Kitchen/Living, LED Lighting, Living/Dining, Primary BR w/ BA, Natural Light, Walk-In Closet(s), Programmable Thermostat
- Flooring: Carpet, Tile, Vinyl Plank
- Doors: Security Door(s)
- Windows: Blinds
- Has basement: No
Interior area
- Total structure area: 1,030
- Total interior livable area: 1,030 sqft
- Finished area above ground: 1,030
- Finished area below ground: 0
Property
Parking
- Total spaces: 1
- Parking features: Garage, Paid, Parking Spaces 1, Paved, Reserved, Electric Vehicle Charging Station(s), Detached
- Garage spaces: 1
Accessibility
- Accessibility features: 1st Floor Bedroom, 1st Floor Full Bathroom, Access to Common Areas, Mailbox Access w/No Steps, No Stairs from Parking, One-Level Home, 1st Floor Laundry
Features
- Levels: One
- Stories: 1
Lot
- Size: 0.52 Acres
- Features: Condo Development, Landscaped, Sidewalks, In Town, Near Country Club, Near Golf Course, Near Paths, Near Shopping, Near Hospital, Near School(s)
Details
- Zoning description: CD5
- Other equipment: Sprinkler System
Construction
Type & style
- Home type: Condo
- Architectural style: Garden
- Property subtype: Condominium
Materials
- Brick Veneer Exterior, Composition Exterior
- Foundation: Poured Concrete
- Roof: Membrane
Condition
- New construction: No
- Year built: 2025
Utilities & green energy
- Electric: Circuit Breakers
- Sewer: Public Sewer
- Utilities for property: Cable
Community & HOA
Community
- Security: Carbon Monoxide Detector(s), Hardwired Smoke Detector
HOA
- Amenities included: Maintenance Structure, Fitness Center, Master Insurance, Common Heating/Cooling, Security, Snow Removal, Trash Removal
- Services included: Condo Association Fee
- Additional fee info: Fee: $498
Location
- Region: Portsmouth
Financial & listing details
- Price per square foot: $824/sqft
- Annual tax amount: $9,074
- Date on market: 4/16/2026
- Road surface type: Paved
Estimated market value
$838,700
$797,000 - $881,000
$4,959/mo
Price history
| Date | Event | Price |
|---|---|---|
| 4/16/2026 | Listed for sale | $849,000+2.5%$824/sqft |
Source:  PrimeMLS #5083981 Report a problem PrimeMLS #5083981 Report a problem | ||
| 4/1/2026 | Listing removed | $828,000$804/sqft |
Source: PrimeMLS #5071843 Report a problem | ||
| 12/11/2025 | Listed for sale | $828,000-0.7%$804/sqft |
Source: PrimeMLS #5071843 Report a problem | ||
| 3/12/2025 | Listing removed | $834,000$810/sqft |
Source: PrimeMLS #4983749 Report a problem | ||
| 9/12/2024 | Contingent | $834,000$810/sqft |
Source: PrimeMLS #4983749 Report a problem | ||
| 8/16/2024 | Listed for sale | $834,000+1.2%$810/sqft |
Source: PrimeMLS #4983749 Report a problem | ||
| 4/18/2024 | Contingent | $824,000$800/sqft |
Source: PrimeMLS #4983749 Report a problem | ||
| 2/1/2024 | Listed for sale | $824,000$800/sqft |
Source: PrimeMLS #4983749 Report a problem | ||
Public tax history
Tax history is unavailable.
Monthly payment
Est. payment
Payment breakdown
Explore the cost of this home by adjusting the details. Changes won't be saved.Climate risks
Neighborhood: 03801
Nearby schools
GreatSchools rating
- 10/10Little Harbour SchoolGrades: K-5Distance: 0.9 mi
- 8/10Portsmouth Middle SchoolGrades: 6-8Distance: 0.3 mi
- 10/10Portsmouth High SchoolGrades: 9-12Distance: 1.2 mi
Schools provided by the listing agent
- Elementary: Little Harbor School
- Middle: Portsmouth Middle School
- High: Portsmouth High School
- District: Portsmouth
Source: PrimeMLS. This data may not be complete. We recommend contacting the local school district to confirm school assignments for this home.
- $799,9001 bd2 ba991 sqft99 Foundry Pl #108, Portsmouth, NH 03801For Sale

- $550,0001 bd1 ba651 sqft99 Foundry Pl #311, Portsmouth, NH 03801Sold

- $775,0001 bd1 ba908 sqft99 Foundry Pl #405, Portsmouth, NH 03801Sold

- $885,0002 bd2 ba1k sqft99 Foundry Pl #102, Portsmouth, NH 03801For Sale
- $615,0001 bd1 ba737 sqft99 Foundry Pl #206, Portsmouth, NH 03801Sold
- $840,0002 bd2 ba1k sqft99 Foundry Pl #109, Portsmouth, NH 03801Sold
- $4,4002 bd2 ba978 sqft99 Foundry Pl #101, Portsmouth, NH 03801For Rent
- $615,0001 bd1 ba737 sqft99 Foundry Pl #106, Portsmouth, NH 03801For Sale
A local agent can set up tours, give advice and negotiate with sellers.
A local lender can help you make sure your offer is ready when you are.
Similar homes
- $799,9001 bd2 ba991 sqftResidences at Foundry Pl, Portsmouth, NH 03801ActiveMLS ID #5083984, Caleb DeVries. PrimeMLS
- $899,9002 bd2 ba967 sqft43 Cornwall Street #E, Portsmouth, NH 03801Active
 MLS ID #5095807, Jocelyn B Chavez. PrimeMLS
 - $789,9002 bd2 ba796 sqftCarriage House Condos, Portsmouth, NH 03801Active
 MLS ID #5083226, John Samonas. PrimeMLS
 - $825,0002 bd2 ba802 sqft159 State Street #2A, Portsmouth, NH 03801Active
 MLS ID #5094278, Alaina Murphy. PrimeMLS
 - $845,0001 bd2 ba1k sqft500 Market Street #10R, Portsmouth, NH 03801ActiveMLS ID #5091377, Jeffrey Levine. PrimeMLS
- $845,0002 bd1 ba1k sqftRosa Condominium Assoc., Portsmouth, NH 03801ActiveMLS ID #5083047, Andrew Samonas. PrimeMLS
- $560,0002 bd1 ba911 sqft621 Islington Street #B, Portsmouth, NH 03801ActiveMLS ID #5079266, Brett Mulvey. PrimeMLS
- $829,0002 bd1 ba956 sqftRosa Condominium Assoc., Portsmouth, NH 03801ActiveMLS ID #5083044, Andrew Samonas. PrimeMLS
- $919,0003 bd2 ba1.3k sqft239 Cass Street, Portsmouth, NH 03801ActiveMLS ID #5093848, Todd Hudson. PrimeMLS
- $695,0001 bd1 ba983 sqftHarbour Hill, Portsmouth, NH 03801ActiveMLS ID #5090776, Talia Sperduto. PrimeMLS
- $1,195,0002 bd2 ba1.4k sqft51 Islington St Condo Asn, Portsmouth, NH 03801ActiveMLS ID #5095286, Liz Levey-Pruyn. PrimeMLS
- $699,0002 bd2 ba1k sqft12 Woodbury Avenue, Portsmouth, NH 03801ActiveMLS ID #5097703, Christopher Dunn. PrimeMLS
- $685,0002 bd2 ba1.4k sqftThe Westerly, Portsmouth, NH 03801ActiveMLS ID #5097672, Robin Valeri. PrimeMLS
- $749,9002 bd2 ba974 sqftSage Portsmouth, Portsmouth, NH 03801ActiveMLS ID #5083048, Janet Slome. PrimeMLS
- $895,0002 bd2 ba1.1k sqftMary Philbrick's BTS, Rye, NH 03870ActiveMLS ID #5084884, Delaney M Philbrick. PrimeMLS
- $599,0001 bd1 ba960 sqftWalkers Place Condominium, Portsmouth, NH 03801ActiveMLS ID #5095586, Lynne Joyce. PrimeMLS
- $649,9002 bd2 ba1k sqftSage Portsmouth, Portsmouth, NH 03801ActiveMLS ID #5082513, Janet Slome. PrimeMLS
- $424,9001 bd1 ba624 sqftCobblestone Condominiums, Portsmouth, NH 03801ActiveMLS ID #5079694, Kristin Reyes. PrimeMLS
- $474,9001 bd1 ba696 sqft273 Maplewood Avenue #3, Portsmouth, NH 03801ActiveMLS ID #5098584, Foss & Russell Group. PrimeMLS
- $599,9002 bd2 ba974 sqftSage Portsmouth, Portsmouth, NH 03801ActiveMLS ID #5087709, Janet Slome. PrimeMLS
