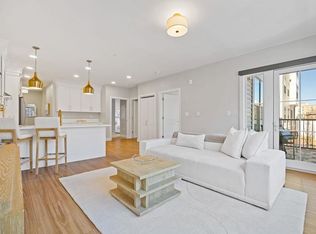
Nestled in Portsmouth’s vibrant North End, Unit 108 blends spacious design with elevated finishes in one of the city’s most desirable and walkable communities. This thoughtfully designed 1-bedroom, 1.5-bath home offers 991 sq. ft. of open living, where an oversized box bay window fills the space with natural light and frames charming city views beyond. Positioned just above street level for added privacy and accessibility, with higher-level units available, this residence offers both comfort and connection. The kitchen features quartz countertops, a classic subway tile backsplash, and a full suite of GE Profile stainless steel appliances, complemented by dimmable pendant lighting for a refined, modern atmosphere. Craftsman details continue throughout with marble-topped baths, frameless glass shower enclosures, and soft Berber carpeting in the bedroom and den. With thoughtful conveniences including in-unit laundry, built-in closets, and central air, everyday living is both effortless and elevated. With curated amenities including a fitness center, resident lounge, and rooftop terrace, The Gallery offers a seamless blend of sophistication and community, just steps from Portsmouth’s parks, boutique shops, and acclaimed dining.
Active
Listed by: Engel & Volkers Portsmouth • Caleb DeVries • Contact: Phone: 603-937-7784
$799,900
99 Foundry Place #108, Portsmouth, NH 03801
1beds
991sqft
:
Get pre-qualified$5,185/mo
Condominium
Built in 2025
-- sqft lot
$787,700 Zestimate®
$807/sqft
$-- HOA
What's special
Charming city viewsIn-unit laundryRooftop terraceClassic subway tile backsplashElevated finishesCentral airFrameless glass shower enclosures
- 109 days |
- 291 |
- 7 |
Zillow last checked:
Listing updated:
Listed by:
Caleb DeVries,
Engel & Volkers Portsmouth Phone:603-937-7784,
Laura Lauren,
Engel & Volkers Portsmouth
Source: PrimeMLS,MLS#: 5083984
Facts & features
Interior
Bedrooms & bathrooms
- Bedrooms: 1
- Bathrooms: 2
- Full bathrooms: 1
- 1/2 bathrooms: 1
Heating
- Electric
Cooling
- Central Air
Appliances
- Included: Dishwasher, Disposal, Dryer, Microwave, Double Oven, Electric Range, Refrigerator, Washer, Tank Water Heater, Vented Exhaust Fan
- Laundry: 1st Floor Laundry
Features
- Kitchen/Living, Walk-In Closet(s), Programmable Thermostat
- Flooring: Carpet, Tile, Vinyl Plank
- Windows: Blinds
- Has basement: No
Interior area
- Total structure area: 991
- Total interior livable area: 991 sqft
- Finished area above ground: 991
- Finished area below ground: 0
Property
Parking
- Total spaces: 1
- Parking features: Paid, Parking Spaces 1, Electric Vehicle Charging Station(s), Detached
- Garage spaces: 1
Accessibility
- Accessibility features: 1st Floor Bedroom, 1st Floor Full Bathroom, Access to Common Areas, Mailbox Access w/No Steps, Access to Parking, Low Pile Carpet, No Stairs from Parking, One-Level Home, 1st Floor Laundry
Features
- Levels: One
- Stories: 1
Lot
- Size: 0.52 Acres
- Features: Condo Development, Near Shopping
Details
- Zoning description: CD5
Construction
Type & style
- Home type: Condo
- Architectural style: Garden
- Property subtype: Condominium
Materials
- Brick Veneer Exterior, Combination Exterior
- Foundation: Poured Concrete
- Roof: Membrane
Condition
- New construction: No
- Year built: 2025
Utilities & green energy
- Electric: Circuit Breakers
- Sewer: Public Sewer
- Utilities for property: Cable
Community & HOA
Community
- Security: Hardwired Smoke Detector
HOA
- Amenities included: Fitness Center, Security, Snow Removal, Trash Removal
- Services included: Condo Association Fee
- Additional fee info: Fee: $466
Location
- Region: Portsmouth
Financial & listing details
- Price per square foot: $807/sqft
- Annual tax amount: $8,428
- Date on market: 4/16/2026
- Road surface type: Paved
Estimated market value
$787,700
$748,000 - $827,000
$4,733/mo
Price history
| Date | Event | Price |
|---|---|---|
| 4/16/2026 | Listed for sale | $799,900+0.6%$807/sqft |
Source:  PrimeMLS #5083984 Report a problem PrimeMLS #5083984 Report a problem | ||
| 11/12/2025 | Listing removed | $795,000$802/sqft |
Source: PrimeMLS #4990747 Report a problem | ||
| 8/16/2024 | Listed for sale | $795,000+3.2%$802/sqft |
Source: PrimeMLS #4990747 Report a problem | ||
| 7/29/2024 | Contingent | $770,000$777/sqft |
Source: PrimeMLS #4990747 Report a problem | ||
| 4/10/2024 | Listed for sale | $770,000$777/sqft |
Source: PrimeMLS #4990747 Report a problem | ||
Public tax history
Tax history is unavailable.
Monthly payment
Est. payment
Payment breakdown
Explore the cost of this home by adjusting the details. Changes won't be saved.Climate risks
Neighborhood: 03801
Nearby schools
GreatSchools rating
- 10/10Little Harbour SchoolGrades: K-5Distance: 0.9 mi
- 8/10Portsmouth Middle SchoolGrades: 6-8Distance: 0.3 mi
- 10/10Portsmouth High SchoolGrades: 9-12Distance: 1.2 mi
Schools provided by the listing agent
- Elementary: Little Harbor School
- Middle: Portsmouth Middle School
- High: Portsmouth High School
- District: Portsmouth
Source: PrimeMLS. This data may not be complete. We recommend contacting the local school district to confirm school assignments for this home.
- $550,0001 bd1 ba651 sqft99 Foundry Pl #311, Portsmouth, NH 03801Sold

- $775,0001 bd1 ba908 sqft99 Foundry Pl #405, Portsmouth, NH 03801Sold

- $849,0002 bd2 ba1k sqft99 Foundry Pl #104, Portsmouth, NH 03801For Sale

- $885,0002 bd2 ba1k sqft99 Foundry Pl #102, Portsmouth, NH 03801For Sale
- $615,0001 bd1 ba737 sqft99 Foundry Pl #206, Portsmouth, NH 03801Sold
- $840,0002 bd2 ba1k sqft99 Foundry Pl #109, Portsmouth, NH 03801Sold
- $4,2002 bd2 ba978 sqft99 Foundry Pl #101, Portsmouth, NH 03801For Rent
- $615,0001 bd1 ba737 sqft99 Foundry Pl #106, Portsmouth, NH 03801For Sale
A local agent can set up tours, give advice and negotiate with sellers.
A local lender can help you make sure your offer is ready when you are.
Similar homes
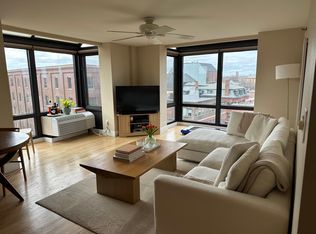
- $689,0002 bd1 ba791 sqft55 Congress Street #702, Portsmouth, NH 03801Active
 MLS ID #5103083, Christopher Austin. PrimeMLS
 - $659,0001 bd1 ba847 sqft55 Congress Street #703, Portsmouth, NH 03801Active
 MLS ID #5103102, Christopher Austin. PrimeMLS
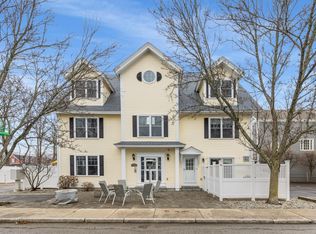
 - $789,9002 bd2 ba796 sqftCarriage House Condos, Portsmouth, NH 03801Active
 MLS ID #5083226, John Samonas. PrimeMLS
 - $809,9002 bd1 ba1.1k sqftRockland St Condominium, Portsmouth, NH 03801Active
 MLS ID #5102025, Sam Harding. PrimeMLS
 - $899,9002 bd2 ba967 sqft43 Cornwall Street #E, Portsmouth, NH 03801ActiveMLS ID #5095807, Jocelyn B Chavez. PrimeMLS
- $825,0002 bd2 ba802 sqft159 State Street #2A, Portsmouth, NH 03801ActiveMLS ID #5094278, Alaina Murphy. PrimeMLS
- $845,0001 bd2 ba1k sqft500 Market Street #10R, Portsmouth, NH 03801ActiveMLS ID #5091377, Jeffrey Levine. PrimeMLS
- $675,0001 bd1 ba983 sqftHarbour Hill, Portsmouth, NH 03801ActiveMLS ID #5090776, Talia Sperduto. PrimeMLS
- $560,0002 bd1 ba911 sqft621 Islington Street #B, Portsmouth, NH 03801ActiveMLS ID #5079266, Brett Mulvey. PrimeMLS
- $829,0002 bd1 ba956 sqftRosa Condominium Assoc., Portsmouth, NH 03801ActiveMLS ID #5083044, Andrew Samonas. PrimeMLS
- $685,0002 bd2 ba1.4k sqftThe Westerly, Portsmouth, NH 03801ActiveMLS ID #5097672, Robin Valeri. PrimeMLS
- $845,0002 bd1 ba1k sqftRosa Condominium Assoc., Portsmouth, NH 03801ActiveMLS ID #5083047, Andrew Samonas. PrimeMLS
- $1,195,0002 bd2 ba1.4k sqft51 Islington St Condo Asn, Portsmouth, NH 03801ActiveMLS ID #5095286, Liz Levey-Pruyn. PrimeMLS
- $699,0002 bd2 ba1k sqft12 Woodbury Avenue, Portsmouth, NH 03801ActiveMLS ID #5097703, Christopher Dunn. PrimeMLS
- $599,0001 bd1 ba960 sqftWalkers Place Condominium, Portsmouth, NH 03801ActiveMLS ID #5095586, Lynne Joyce. PrimeMLS
- $749,9002 bd2 ba974 sqftSage Portsmouth, Portsmouth, NH 03801ActiveMLS ID #5083048, Janet Slome. PrimeMLS
- $919,0003 bd2 ba1.3k sqft239 Cass Street, Portsmouth, NH 03801ActiveMLS ID #5093848, Todd Hudson. PrimeMLS
- $750,0002 bd2 ba1.2k sqft10 Ocean House Way #10, York, ME 03909Active
 MLS ID #1674256, Keller Williams Realty. Maine Listings
 - $474,9001 bd1 ba696 sqft273 Maplewood Avenue #3, Portsmouth, NH 03801ActiveMLS ID #5098584, Foss & Russell Group. PrimeMLS
- $449,9993 bd1 ba1k sqft268 Lafayette Road #1, Portsmouth, NH 03801ActiveMLS ID #5101978, Robin Valeri. PrimeMLS
