Located only a few blocks to downtown Portsmouth, this light and airy 2-bedroom condominium puts you in the heart of Portsmouth. This 2nd-floor unit combines warmth, comfort, and sophistication with an open floor plan, gas fireplace, spacious kitchen, primary suite and a private deck with a pergola. The recently updated, primary bathroom features a floating vanity, walk-in shower and radiant heated flooring. Custom closet systems throughout the unit and a private, dedicated storage room on the lower level offer ample storage. Enjoy being walking distance to shopping, restaurants and steps from Goodwin Park and Rock Street Park. Two assigned, off-street parking spots offer convenience. Whether you’re looking for a primary residence or a getaway, this condominium offers you the ultimate in Portsmouth living.
Active
Listed by: KW Coastal and Lakes & Mountains Realty • Jocelyn B Chavez • 603-610-8500
Price cut: $40K (10/15)
$859,900
43 Cornwall Street #E, Portsmouth, NH 03801
2beds
967sqft
Condominium
Built in 2004
-- sqft lot
$844,400 Zestimate®
$889/sqft
$-- HOA
What's special
Gas fireplaceOpen floor planRadiant heated flooringFloating vanityWalk-in showerPrimary suiteSpacious kitchen
- 121 days
- 497
- 8
Zillow last checked:
Listing updated:
Listed by:
Jocelyn B Chavez,
KW Coastal and Lakes & Mountains Realty 603-610-8500
Source: PrimeMLS,MLS#: 5095807
Facts & features
Interior
Bedrooms & bathrooms
- Bedrooms: 2
- Bathrooms: 2
- Full bathrooms: 2
Heating
- Natural Gas, Baseboard, Hot Water, Radiant Floor
Cooling
- Central Air, Mini Split
Appliances
- Included: Electric Cooktop, Dishwasher, ENERGY STAR Qualified Dryer, Freezer, Microwave, Electric Range, Refrigerator, ENERGY STAR Qualified Refrigerator, Washer, ENERGY STAR Qualified Washer, Gas Water Heater, Natural Gas Water Heater, Exhaust Fan
Features
- Cathedral Ceiling(s), Ceiling Fan(s), Dining Area, Kitchen Island, Kitchen/Dining, Kitchen/Family, Kitchen/Living, Living/Dining, Natural Light
- Flooring: Carpet, Hardwood, Tile
- Windows: Blinds, Window Treatments, Screens, Double Pane Windows
- Basement: Climate Controlled,Concrete Floor,Sump Pump,Interior Entry
- Number of fireplaces: 1
- Fireplace features: Gas, 1 Fireplace
Interior area
- Total structure area: 967
- Total interior livable area: 967 sqft
- Finished area above ground: 967
- Finished area below ground: 0
Video & virtual tour
Property
Parking
- Parking features: Paved, Assigned, Visitor
Accessibility
- Accessibility features: Bathroom w/Step-in Shower
Features
- Levels: 3
- Stories: 3
- Exterior features: Deck
Lot
- Features: Sidewalks, Street Lights, Near Shopping
Details
- Parcel number: PRSMM0138B0042L5
- Zoning description: Residential
- Special conditions: Standard
- Other equipment: Intercom, Sprinkler System
Construction
Type & style
- Home type: Condo
- Architectural style: Carriage
- Property subtype: Condominium
Materials
- Vinyl Siding
- Foundation: Concrete
- Roof: Asphalt Shingle
Condition
- New construction: No
- Year built: 2004
Utilities & green energy
- Electric: 220 Plug
- Sewer: Public Sewer at Street
- Utilities for property: Cable Available, Gas at Street
Community & HOA
Community
- Security: HW/Batt Smoke Detector
- Subdivision: Carriage House
HOA
- Has HOA: Yes
- Amenities included: Management Plan, Master Insurance, Landscaping, Snow Removal, Trash Removal
- Services included: Maintenance Grounds, Trash, Condo Association Fee, HOA Fee
- Additional fee info: Fee: $333.13
Location
- Region: Portsmouth
Financial & listing details
- Price per square foot: $889/sqft
- Tax assessed value: $780,200
- Annual tax amount: $8,980
- Date on market: 6/19/2026
- Road surface type: Paved
Estimated market value
$844,400
$802,000 - $887,000
$3,358/mo
Price history
| Date | Event | Price |
|---|---|---|
| 10/15/2026 | Price change | $859,900-4.4%$889/sqft |
Source:  PrimeMLS #5095807 Report a problem PrimeMLS #5095807 Report a problem | ||
| 7/8/2026 | Price change | $899,900-6.7%$931/sqft |
Source: PrimeMLS #5095807 Report a problem | ||
| 6/19/2026 | Listed for sale | $965,000+211.3%$998/sqft |
Source: PrimeMLS #5095807 Report a problem | ||
| 11/13/2013 | Sold | $310,000-1.4%$321/sqft |
Source: Public Record Report a problem | ||
| 1/25/2008 | Sold | $314,300$325/sqft |
Source: Public Record Report a problem | ||
Public tax history
| Year | Property taxes | Tax assessment |
|---|---|---|
| 2024 | $8,723 +23.6% | $780,200 +78.3% |
| 2023 | $7,057 +6.1% | $437,500 |
| 2022 | $6,650 +3.4% | $437,500 |
| 2020 | $6,431 -1.1% | $437,500 |
| 2019 | $6,501 -6.1% | $437,500 +0.1% |
| 2018 | $6,924 +3% | $437,100 |
| 2017 | $6,723 +18.6% | $437,100 +31.4% |
| 2016 | $5,669 +1.5% | $332,700 |
| 2015 | $5,586 -1.9% | $332,700 +5.7% |
| 2014 | $5,696 +3.1% | $314,700 |
| 2012 | $5,523 +1.6% | $314,700 |
| 2011 | $5,435 -0.8% | $314,700 |
| 2010 | $5,479 | $314,700 |
Find assessor info on the county website
Monthly payment
Est. payment
Payment breakdown
Explore the cost of this home by adjusting the details. Changes won't be saved.Climate risks
Neighborhood: 03801
Nearby schools
Schools provided by the listing agent
- District: Portsmouth
Source: PrimeMLS. This data may not be complete. We recommend contacting the local school district to confirm school assignments for this home.

Similar homes
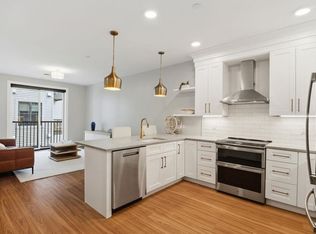
- $749,0002 bd2 ba819 sqft43 Cornwall Street #A, Portsmouth, NH 03801Active
 MLS ID #5110213, Christopher Austin. PrimeMLS
 - $849,0002 bd2 ba978 sqftResidences at Foundry Pl, Portsmouth, NH 03801Active
 MLS ID #5104941, Caleb DeVries. PrimeMLS
 - $849,0002 bd2 ba1k sqftResidences at Foundry Pl, Portsmouth, NH 03801Active
 MLS ID #5083981, Caleb DeVries. PrimeMLS
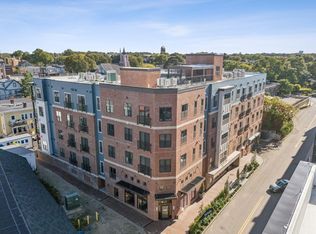
 - $1,040,0002 bd2 ba1k sqftResidence @ 99 Foundry Pl, Portsmouth, NH 03801Active
 MLS ID #5107753, Tracy L Jackson McCarty. PrimeMLS
 - $699,9002 bd2 ba1.3k sqft14 Newmarch Street #14, Kittery, ME 03904Active
 MLS ID #1679790, Compass Real Estate. Maine Listings
