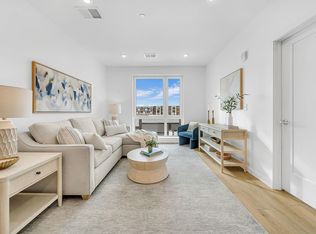
Newly repriced for the Fall Release. Ask about developer incentives and co-broke bonus. Embrace modern comfort at Sage Portsmouth, an exceptional new condominium community offering premium amenities, concierge services, entertainment lounge, work-from-home spaces, club room with a terrace, fitness center, game lounge, pet spa, bike storage, and more. Residence #227 features The Wadsworth floorplan, a northeast-facing two-bedroom, two-bathroom home with a chef’s kitchen featuring a generous layout and built-in pantry for additional cabinet space. Overlooking the community outdoor terrace space, this home offers a private patio to extend your living area outdoors. The open concept living area separates the two bedrooms, with the primary suite featuring a walk-in closet and ensuite bath with double vanity and walk-in shower, while the second bedroom is near a full bath with a bathtub. Two tandem parking spaces included. Nestled in Portsmouth Green, Sage is just minutes from McKinnon’s Market, restaurants, and boutique shopping. Move-in Ready. Schedule your appointment and preview today.
Active
Listed by: JD Advisors, LLC • Janet Slome
$779,900
80 Constitution Avenue #227, Portsmouth, NH 03801
2beds
1,194sqft
Condominium
Built in 2025
-- sqft lot
$-- Zestimate®
$653/sqft
$-- HOA
What's special
- 2 days
- 147
- 7
Zillow last checked:
Listing updated:
Listed by:
Janet Slome,
JD Advisors, LLC 508-277-7707,
Lauren E Addante,
JD Advisors, LLC
Source: PrimeMLS,MLS#: 5108660
Facts & features
Interior
Bedrooms & bathrooms
- Bedrooms: 2
- Bathrooms: 2
- Full bathrooms: 2
Heating
- Electric, Heat Pump
Cooling
- Central Air
Appliances
- Included: ENERGY STAR Qualified Dishwasher, ENERGY STAR Qualified Dryer, Microwave, Electric Range, ENERGY STAR Qualified Refrigerator, ENERGY STAR Qualified Washer
- Laundry: Laundry Hook-ups
Features
- Kitchen Island, Kitchen/Dining, Living/Dining, Primary BR w/ BA, Walk-In Closet(s), Smart Thermostat
- Flooring: Ceramic Tile, Manufactured
- Basement: Interior Entry
Interior area
- Total structure area: 1,194
- Total interior livable area: 1,194 sqft
- Finished area above ground: 1,194
- Finished area below ground: 0
Property
Parking
- Total spaces: 2
- Parking features: Shared Driveway, Paved, Assigned, Garage, On Site, Parking Spaces 2, Electric Vehicle Charging Station(s)
- Garage spaces: 2
Features
- Levels: One
- Stories: 1
Lot
- Features: Condo Development, Wooded
Details
- Zoning description: Residential
- Special conditions: Standard
Construction
Type & style
- Home type: Condo
- Architectural style: Garden
- Property subtype: Condominium
Materials
- Cement Exterior
- Foundation: Poured Concrete
- Roof: Membrane
Condition
- New construction: Yes
- Year built: 2025
Utilities & green energy
- Electric: 150 Amp Service
- Utilities for property: Cable at Site, Underground Utilities, Sewer Connected
Community & HOA
HOA
- Amenities included: Fitness Center, Landscaping, Common Acreage
- Services included: Maintenance Grounds, Other, Plowing, Trash
- Additional fee info: Fee: $563
Location
- Region: Portsmouth
Financial & listing details
- Price per square foot: $653/sqft
- Date on market: 9/8/2026
- Road surface type: Paved
Estimated market value
Not available
Estimated sales range
Not available
Not available
Price history
| Date | Event | Price |
|---|---|---|
| 9/8/2026 | Listed for sale | $779,900$653/sqft |
Source:  PrimeMLS #5108660 Report a problem PrimeMLS #5108660 Report a problem | ||
Public tax history
Tax history is unavailable.
Monthly payment
Est. payment
Payment breakdown
Explore the cost of this home by adjusting the details. Changes won't be saved.Climate risks
Neighborhood: 03801
Nearby schools
Schools provided by the listing agent
- Elementary: Little Harbor School
- Middle: Portsmouth Middle School
- High: Portsmouth High School
- District: Portsmouth
Source: PrimeMLS. This data may not be complete. We recommend contacting the local school district to confirm school assignments for this home.
- $694,9002 bd2 ba974 sqft80 Constitution Ave UNIT 201, Portsmouth, NH 03801Sold

- $560,0001 bd1 ba833 sqft80 Constitution Ave #407, Portsmouth, NH 03801Sold
- $534,9001 bd1 ba723 sqft80 Constitution Ave #408, Portsmouth, NH 03801Sold
- $599,9002 bd2 ba975 sqft80 Constitution Ave #331, Portsmouth, NH 03801Sold
Similar homes
- $719,9002 bd2 ba1k sqftSage Portsmouth, Portsmouth, NH 03801Active
 MLS ID #5108223, Janet Slome. PrimeMLS
 - $669,9002 bd2 ba1k sqftSage Portsmouth, Portsmouth, NH 03801Active
 MLS ID #5108048, Janet Slome. PrimeMLS
 - $599,9002 bd2 ba1.2k sqftMitrook Ice House, Portsmouth, NH 03801Active
 MLS ID #5108962, Paula Forbes. PrimeMLS
 - $649,9002 bd2 ba973 sqftSage Portsmouth, Portsmouth, NH 03801Active
 MLS ID #5108038, Janet Slome. PrimeMLS
