STAND ALONE condo with NO CONDO FEES just a short walk to downtown Portsmouth! This Victorian Carriage House was designed by noted Portsmouth architect William Ash. Restored with vinyl siding, 10x10' attached deck, vinyl replacement windows, detached fully framed and roofed 10x12' shed, front deck and vinyl railings. Enter the home into the sunny Chef's Kitchen w/granite custom counters and bar. Stainless appliances featuring custom Cherry Cabinets showcase the eat-in bar and separate dining area. The main floor features laundry and 1/2 bathroom, Living Room, and built-in under staircase with solid cherry to match the kitchen. The downstairs also features Pergo floors, 9' high ceilings with crown molding all around and a slider off living room to the rear deck, private. Back yard with brick patio and fire pit. Upstairs the hallway leads to the Primary Bedroom with 17' ceilings, and functional cupola with 4 windows for sunlight. The pocket door leads to the Primary Bathroom with skylight and tile counter tops. In addition, the upper floor has vaulted & finished dormer windows in both bedrooms & hallway. There is also 2nd Bedroom with large walk-in closet and pocket door to bathroom. New cement pad behind front deck for grilling and entertaining. Deeded 9X8' lockable storage area in the basement of the adjacent main house accessible though exterior bulkhead. The cost of the commercial condo insurance is split evenly between the 3 units (paid once per year every January). New energy efficient heating and on demand hot water. There are 2 paved parking spots in the side yard. Great location with access to countless restaurants & activities and only few minutes drive to I-95. What a great opportunity to own in Little Harbour School District!!
Active
Listed by: KW Coastal and Lakes & Mountains Realty • Jeremiah Gordon
$529,900
169 Lafayette Road #3, Portsmouth, NH 03801
2beds
1,144sqft
Condominium
Built in 1897
-- sqft lot
$518,400 Zestimate®
$463/sqft
$-- HOA
What's special
Pergo floorsVinyl replacement windowsStainless appliancesRestored with vinyl sidingCustom cherry cabinets
- 11 hours
- 433
- 22
Zillow last checked:
Listing updated:
Listed by:
Jeremiah Gordon,
KW Coastal and Lakes & Mountains Realty 603-610-8500,
Victoria Corbin,
KW Coastal and Lakes & Mountains Realty
Source: PrimeMLS,MLS#: 5109085
Facts & features
Interior
Bedrooms & bathrooms
- Bedrooms: 2
- Bathrooms: 2
- Full bathrooms: 1
- 1/2 bathrooms: 1
Heating
- Natural Gas, Forced Air
Cooling
- None
Features
- Basement: Concrete Floor,Storage Space,Interior Entry
Interior area
- Total structure area: 1,790
- Total interior livable area: 1,144 sqft
- Finished area above ground: 1,144
- Finished area below ground: 0
Property
Parking
- Parking features: Shared Driveway, Paved
Features
- Levels: Two
- Stories: 2
Lot
- Features: Level
Details
- Parcel number: PRSMM0151B0022L3
- Zoning description: GRA
- Special conditions: Standard
Construction
Type & style
- Home type: Condo
- Architectural style: Victorian
- Property subtype: Condominium
Materials
- Wood Frame, Vinyl Siding
- Foundation: Concrete
- Roof: Architectural Shingle
Condition
- New construction: No
- Year built: 1897
Utilities & green energy
- Electric: Circuit Breakers
- Sewer: Shared
- Utilities for property: Cable at Site
Community & HOA
Location
- Region: Portsmouth
Financial & listing details
- Price per square foot: $463/sqft
- Tax assessed value: $465,400
- Annual tax amount: $5,357
- Date on market: 9/10/2026
Estimated market value
$518,400
$492,000 - $544,000
$3,024/mo
Price history
| Date | Event | Price |
|---|---|---|
| 9/10/2026 | Listed for sale | $529,900$463/sqft |
Source:  PrimeMLS #5109085 Report a problem PrimeMLS #5109085 Report a problem | ||
Public tax history
| Year | Property taxes | Tax assessment |
|---|---|---|
| 2024 | $5,203 +10.7% | $465,400 +59.8% |
| 2023 | $4,699 +6.1% | $291,300 |
| 2022 | $4,428 +3.4% | $291,300 |
| 2020 | $4,282 -1.1% | $291,300 |
| 2019 | $4,329 -1.1% | $291,300 +5.4% |
| 2018 | $4,378 +3% | $276,400 |
| 2017 | $4,251 +7.6% | $276,400 +19.2% |
| 2016 | $3,950 +1.5% | $231,800 |
| 2015 | $3,892 -6.6% | $231,800 +0.7% |
| 2014 | $4,167 +2.2% | $230,200 -0.9% |
| 2012 | $4,077 +1.6% | $232,300 |
| 2011 | $4,012 -1.1% | $232,300 -0.3% |
| 2010 | $4,057 | $233,000 |
Find assessor info on the county website
Monthly payment
Est. payment
Payment breakdown
Explore the cost of this home by adjusting the details. Changes won't be saved.Climate risks
Neighborhood: 03801
Nearby schools
Schools provided by the listing agent
- Elementary: Little Harbor School
- Middle: Portsmouth Middle School
- High: Portsmouth High School
- District: Portsmouth
Source: PrimeMLS. This data may not be complete. We recommend contacting the local school district to confirm school assignments for this home.

Similar homes
- $535,0003 bd1 ba1.1k sqftEcho Jones Landing, Portsmouth, NH 03801Active
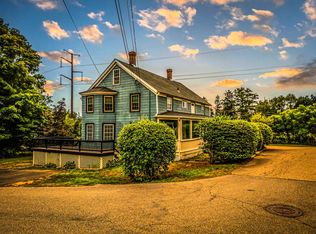 MLS ID #5100362, Gal Peretz. PrimeMLS
 - $599,0001 bd1 ba960 sqftWalkers Place Condominium, Portsmouth, NH 03801Active
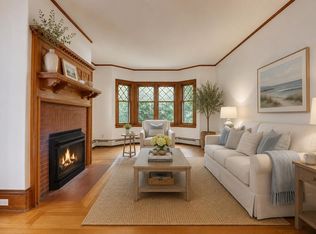 MLS ID #5095586, Lynne Joyce. PrimeMLS
 - $535,0003 bd1 ba1.1k sqftEcho Jones Landing, Portsmouth, NH 03801ActiveMLS ID #5100497, Gal Peretz. PrimeMLS
- $540,0002 bd1 ba1k sqft81 Decatur Road, Portsmouth, NH 03801Active
 MLS ID #5095881, Luke Braun. PrimeMLS
 - $499,0002 bd1 ba843 sqft29 Sunset Ridge Road, Wells, ME 04090Active
 MLS ID #1680077, Anchor Real Estate. Maine Listings
 - $575,0003 bd1 ba1.1k sqft15 Rocky Hill Road, York, ME 03909ActiveMLS ID #1678455, Keller Williams Coastal and Lakes & Mountains Realty. Maine Listings
