If you are looking to get into Portsmouth and need a little bit more space than what you'd typically find in this neighborhood, here's your chance! Lovely and well maintained ranch home with 1 car garage with 542 SF of basement finished space for your office, exercise room, entertainment space, craft area, etc, including additional half bath in the basement! All the major systems have been done recently, including new windows and skylights, hot water heater, roof, and appliances, plus 200 amp circuits. Gorgeous floors and cathedral ceilings in living room make the home feel spacious. Extended space for entertainment and enjoyment on the back deck. The house is centrally located close to Kittery, Maine, and within easy reach of Boston. Quiet neighborhood tucked away off 33 near Portsmouth hospital. Low traffic neighborhood. Highways, shops, transportation, beaches, and lots more nearby. Don't wait! Schedule a showing today.
Active
Listed by: Coldwell Banker Hobin Realty LLC • Christy Hoffman
Price cut: $15K (7/23)
$624,900
617 Colonial Drive, Portsmouth, NH 03801
2beds
1,550sqft
:
Get pre-qualified$4,010/mo
Ranch
Built in 1944
6,534 Square Feet Lot
$625,400 Zestimate®
$403/sqft
$-- HOA
What's special
Gorgeous floorsNew windows and skylights
- 32 days |
- 1,686 |
- 53 |
Zillow last checked:
Listing updated:
Listed by:
Christy Hoffman,
Coldwell Banker Hobin Realty LLC 603-964-1800
Source: PrimeMLS,MLS#: 5095988
Facts & features
Interior
Bedrooms & bathrooms
- Bedrooms: 2
- Bathrooms: 2
- Full bathrooms: 1
- 1/2 bathrooms: 1
Heating
- Oil, Forced Air, Hot Air
Cooling
- None
Appliances
- Included: Dishwasher, Dryer, Electric Range, Refrigerator, Washer
Features
- Cathedral Ceiling(s), Dining Area, Natural Woodwork
- Flooring: Hardwood, Laminate, Vinyl
- Windows: Skylight(s)
- Basement: Concrete Floor,Full,Partially Finished,Storage Space,Basement Stairs,Interior Entry
Interior area
- Total structure area: 2,016
- Total interior livable area: 1,550 sqft
- Finished area above ground: 1,008
- Finished area below ground: 542
Property
Parking
- Total spaces: 1
- Parking features: Paved, Driveway, Garage
- Garage spaces: 1
- Has uncovered spaces: Yes
Features
- Levels: One
- Stories: 1
- Patio & porch: Porch
- Fencing: Partial
- Frontage length: Road frontage: 65
Lot
- Size: 6,534 Square Feet
- Features: Level, Sidewalks, In Town, Near Golf Course, Near Shopping, Neighborhood, Near Hospital, Near School(s)
Details
- Parcel number: PRSMM0260B0025L
- Zoning description: SRB
Construction
Type & style
- Home type: SingleFamily
- Architectural style: Ranch
- Property subtype: Ranch
Materials
- Timber Frame
- Foundation: Block, Concrete, Concrete Slab
- Roof: Architectural Shingle,Asphalt Shingle
Condition
- New construction: No
- Year built: 1944
Utilities & green energy
- Electric: 200+ Amp Service, Circuit Breakers
- Sewer: Public Sewer
- Utilities for property: Cable Available
Community & HOA
Community
- Security: Smoke Detector(s)
- Subdivision: Pannaway Manor
Location
- Region: Portsmouth
Financial & listing details
- Price per square foot: $403/sqft
- Tax assessed value: $485,300
- Annual tax amount: $5,586
- Date on market: 6/22/2026
- Road surface type: Paved
Estimated market value
$625,400
$594,000 - $657,000
$4,113/mo
Price history
| Date | Event | Price |
|---|---|---|
| 7/23/2026 | Price change | $624,900-2.3%$403/sqft |
Source:  PrimeMLS #5095988 Report a problem PrimeMLS #5095988 Report a problem | ||
| 6/22/2026 | Listed for sale | $639,900+127.7%$413/sqft |
Source: PrimeMLS #5095988 Report a problem | ||
| 12/19/2005 | Sold | $281,000+52%$181/sqft |
Source: Public Record Report a problem | ||
| 6/29/2001 | Sold | $184,900$119/sqft |
Source: Public Record Report a problem | ||
Public tax history
| Year | Property taxes | Tax assessment |
|---|---|---|
| 2024 | $5,426 +11.1% | $485,300 +60.3% |
| 2023 | $4,883 +6.1% | $302,700 |
| 2022 | $4,601 +3.4% | $302,700 |
| 2020 | $4,450 -1.1% | $302,700 |
| 2019 | $4,498 +3.4% | $302,700 +10.2% |
| 2018 | $4,351 +3% | $274,700 |
| 2017 | $4,225 +9.5% | $274,700 +21.3% |
| 2016 | $3,858 +1.5% | $226,400 |
| 2015 | $3,801 -11.1% | $226,400 -4.1% |
| 2014 | $4,275 +3.2% | $236,200 +0.1% |
| 2012 | $4,142 +1.6% | $236,000 |
| 2011 | $4,076 -0.8% | $236,000 |
| 2010 | $4,109 | $236,000 |
Find assessor info on the county website
Monthly payment
Est. payment
Payment breakdown
Explore the cost of this home by adjusting the details. Changes won't be saved.Climate risks
Neighborhood: 03801
Nearby schools
GreatSchools rating
- 8/10New Franklin SchoolGrades: K-5Distance: 1.6 mi
- 8/10Portsmouth Middle SchoolGrades: 6-8Distance: 2.2 mi
- 10/10Portsmouth High SchoolGrades: 9-12Distance: 1.9 mi
Schools provided by the listing agent
- Elementary: New Franklin School
- Middle: Portsmouth Middle School
- High: Portsmouth High School
- District: Portsmouth
Source: PrimeMLS. This data may not be complete. We recommend contacting the local school district to confirm school assignments for this home.
- $637,3002 bd2 ba1.4k sqft607 Colonial Dr, Portsmouth, NH 03801Off Market
- $630,0003 bd1 ba1.4k sqft627 Colonial Dr, Portsmouth, NH 03801Sold
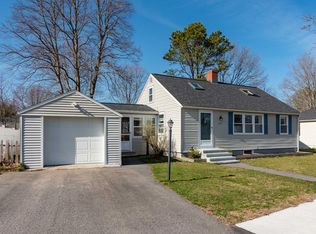
- $606,8003 bd2 ba1.3k sqft138 Holly Ln, Portsmouth, NH 03801Off Market
- $529,7002 bd1 ba1k sqft595 Colonial Dr, Portsmouth, NH 03801Off Market
- $609,1002 bd2 ba1.1k sqft642 Colonial Dr, Portsmouth, NH 03801Off Market
- $680,4003 bd2 ba1.5k sqft660 Colonial Dr, Portsmouth, NH 03801Off Market
- $550,0002 bd1 ba1.1k sqft7 Hall Ct, Portsmouth, NH 03801Sold
- $939,0003 bd2 ba2.1k sqft156 Holly Ln, Portsmouth, NH 03801Off Market
A local agent can set up tours, give advice and negotiate with sellers.
A local lender can help you make sure your offer is ready when you are.
Similar homes
- $709,9003 bd2 ba1.7k sqft30 Davis Road, Portsmouth, NH 03801Active
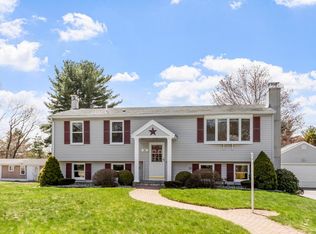 MLS ID #5085919, Paul Predaris. PrimeMLS
 - $734,9004 bd3 ba1.6k sqft2007 Lafayette Road, Portsmouth, NH 03801Active
 MLS ID #5097131, Lexi Leddy. PrimeMLS
 - $699,0002 bd2 ba1k sqft12 Woodbury Avenue, Portsmouth, NH 03801Active
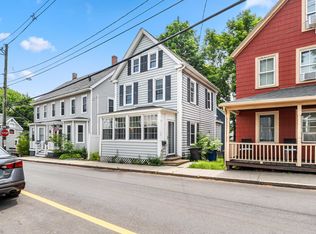 MLS ID #5097703, Christopher Dunn. PrimeMLS
 - $545,0002 bd1 ba1.5k sqft223 Post Road, Greenland, NH 03840Active
 MLS ID #5101150, Joseph Hunkins. PrimeMLS
 - $759,9003 bd2 ba1.7k sqft311 McKinley Road, Portsmouth, NH 03801ActiveMLS ID #5094813, Ross Hobin. PrimeMLS
- $685,0002 bd2 ba1.4k sqftThe Westerly, Portsmouth, NH 03801ActiveMLS ID #5097672, Robin Valeri. PrimeMLS
- $565,0003 bd2 ba1.4k sqft110 Tuttle Lane, Greenland, NH 03840ActiveMLS ID #5094779, Carrie Kellerman. PrimeMLS
- $650,0003 bd2 ba2k sqft18 Leathers Lane, Dover, NH 03820ActiveMLS ID #5101148, Heather Kretschmar. PrimeMLS
- $529,9002 bd2 ba1.3k sqftSpinnaker, Portsmouth, NH 03801ActiveMLS ID #5096946, Mary Elliott. PrimeMLS
- $599,0004 bd2 ba1.8k sqft7 Squamscott Road, Stratham, NH 03885ActiveMLS ID #5094206, Lisa Parsons. PrimeMLS
- $799,9004 bd3 ba2k sqft2 Harding Road, Portsmouth, NH 03801ActiveMLS ID #5092897, Michael Whitney. PrimeMLS
- $919,0003 bd2 ba1.3k sqft239 Cass Street, Portsmouth, NH 03801ActiveMLS ID #5093848, Todd Hudson. PrimeMLS
- $749,9004 bd2 ba1.6k sqft3 Fairway Drive, Greenland, NH 03840ActiveMLS ID #5095467, Michael Whitney. PrimeMLS
- $750,0002 bd2 ba1.6k sqft217 Kensington Road, Hampton Falls, NH 03844ActiveMLS ID #5100633, Karen Ayers. PrimeMLS
- $685,0004 bd1 ba1.6k sqft354 Dover Point Road, Dover, NH 03820ActiveMLS ID #5073420, Darlene G Colwell-Ellis. PrimeMLS
- $585,0002 bd1 ba830 sqft267 Pioneer Road, Rye, NH 03870ActiveMLS ID #5094961, Felicia Perkins. PrimeMLS
- $535,0003 bd2 ba1.3k sqft65 Toftree Lane, Dover, NH 03820ActiveMLS ID #5097431, Nic Dulac. PrimeMLS
- $629,9003 bd2 ba1.8k sqft122 Royal Heights, Wells, ME 04090Active
 MLS ID #1671420, Moody Maxon Real Estate. Maine Listings
 - $649,0003 bd2 ba1.2k sqft4 Mckenna Lane, York, ME 03909ActiveMLS ID #1668879, Keller Williams Coastal and Lakes & Mountains Realty. Maine Listings
- $589,0004 bd2 ba1.7k sqft62 Boody Farm Road, Epping, NH 03042ActiveMLS ID #5094417, Cheryl Brown. PrimeMLS
