Nestled in Portsmouth’s vibrant North End, Unit 106 offers refined city living with a balance of modern design and everyday comfort in one of the city’s most desirable communities. This beautifully designed 1-bedroom, 1-bath home features open-concept living and dining, where abundant natural light enhances the seamless flow of the space. Thoughtful details include a charming Juliet balcony, built-in closets, and a first-floor setting elevated just above street level creating both privacy and connection. The kitchen showcases timeless finishes with quartz countertops, a classic subway tile backsplash, and stainless steel GE Profile appliances, complemented by sleek pendant lighting. A marble-finished bath with a frameless glass shower and LED-lit vanity mirror adds a touch of modern luxury, while soft Berber carpeting and custom blinds provide a quiet sense of retreat. Enjoy conveniences such as in-unit laundry, central air, and dedicated owner-paid garage parking. With access to curated amenities including a fitness center, inviting resident lounge, and rooftop terrace with sweeping city views, Residence 106 offers a seamless blend of comfort, sophistication, and walkable Portsmouth living.
Active under contract
Listed by: Engel & Volkers Portsmouth • Caleb DeVries • Contact: Phone: 603-937-7784
$615,000
99 Foundry Place #106, Portsmouth, NH 03801
1beds
737sqft
:
Get pre-qualified$4,029/mo
Condominium
Built in 2025
-- sqft lot
$604,200 Zestimate®
$834/sqft
$-- HOA
What's special
In-unit laundryClassic subway tile backsplashCharming juliet balconyEveryday comfortCentral airLed-lit vanity mirrorAbundant natural light
- 106 days |
- 181 |
- 6 |
Zillow last checked:
Listing updated:
Listed by:
Caleb DeVries,
Engel & Volkers Portsmouth Phone:603-937-7784,
Laura Lauren,
Engel & Volkers Portsmouth
Source: PrimeMLS,MLS#: 5083985
Facts & features
Interior
Bedrooms & bathrooms
- Bedrooms: 1
- Bathrooms: 1
- Full bathrooms: 1
Heating
- Electric
Cooling
- Central Air
Appliances
- Included: Dishwasher, Disposal, Dryer, Microwave, Double Oven, Electric Range, Refrigerator, Washer, Tank Water Heater, Vented Exhaust Fan
- Laundry: 1st Floor Laundry
Features
- Kitchen/Living, LED Lighting, Living/Dining, Natural Light, Walk-In Closet(s), Programmable Thermostat
- Flooring: Carpet, Tile, Vinyl Plank
- Doors: Security Door(s)
- Windows: Blinds, Double Pane Windows, Tinted Windows
- Has basement: No
Interior area
- Total structure area: 737
- Total interior livable area: 737 sqft
- Finished area above ground: 737
- Finished area below ground: 0
Property
Parking
- Total spaces: 1
- Parking features: Garage, Paid, Parking Spaces 1, Paved, Reserved, Electric Vehicle Charging Station(s), Detached
- Garage spaces: 1
Accessibility
- Accessibility features: 1st Floor Bedroom, 1st Floor Full Bathroom, Access to Common Areas, Mailbox Access w/No Steps, Hard Surface Flooring, Low Pile Carpet, No Stairs from Parking, One-Level Home, 1st Floor Laundry
Features
- Levels: One
- Stories: 1
- Exterior features: Balcony
Lot
- Size: 0.52 Acres
- Features: Condo Development, Near Shopping
Details
- Zoning description: CD5
- Other equipment: Sprinkler System
Construction
Type & style
- Home type: Condo
- Architectural style: Garden
- Property subtype: Condominium
Materials
- Brick Veneer Exterior, Combination Exterior
- Foundation: Poured Concrete
- Roof: Membrane
Condition
- New construction: No
- Year built: 2025
Utilities & green energy
- Electric: Circuit Breakers
- Sewer: Public Sewer
- Utilities for property: Cable
Community & HOA
Community
- Security: Security System, Hardwired Smoke Detector
HOA
- Amenities included: Fitness Center, Master Insurance, Landscaping, Security, Snow Removal, Trash Removal
- Services included: Condo Association Fee
- Additional fee info: Fee: $361
Location
- Region: Portsmouth
Financial & listing details
- Price per square foot: $834/sqft
- Annual tax amount: $6,817
- Date on market: 4/16/2026
- Road surface type: Paved
Estimated market value
$604,200
$574,000 - $634,000
$3,418/mo
Price history
| Date | Event | Price |
|---|---|---|
| 8/1/2026 | Listed for sale | $615,000$834/sqft |
Source:  Engel & Volkers #5083985 Report a problem Engel & Volkers #5083985 Report a problem | ||
| 7/31/2026 | Contingent | $615,000$834/sqft |
Source: Engel & Volkers #5083985 Report a problem | ||
| 7/31/2026 | Listed for sale | $615,000$834/sqft |
Source: Engel & Volkers #5083985 Report a problem | ||
| 7/30/2026 | Contingent | $615,000$834/sqft |
Source: Engel & Volkers #5083985 Report a problem | ||
| 7/30/2026 | Listed for sale | $615,000$834/sqft |
Source: Engel & Volkers #5083985 Report a problem | ||
| 7/29/2026 | Contingent | $615,000$834/sqft |
Source: Engel & Volkers #5083985 Report a problem | ||
| 7/29/2026 | Listed for sale | $615,000$834/sqft |
Source: Engel & Volkers #5083985 Report a problem | ||
| 7/29/2026 | Contingent | $615,000$834/sqft |
Source: Engel & Volkers #5083985 Report a problem | ||
| 7/28/2026 | Listed for sale | $615,000$834/sqft |
Source: Engel & Volkers #5083985 Report a problem | ||
| 7/28/2026 | Contingent | $615,000$834/sqft |
Source: Engel & Volkers #5083985 Report a problem | ||
| 7/27/2026 | Listed for sale | $615,000$834/sqft |
Source: Engel & Volkers #5083985 Report a problem | ||
| 7/27/2026 | Contingent | $615,000$834/sqft |
Source: Engel & Volkers #5083985 Report a problem | ||
| 7/26/2026 | Listed for sale | $615,000$834/sqft |
Source: Engel & Volkers #5083985 Report a problem | ||
| 7/26/2026 | Contingent | $615,000$834/sqft |
Source: Engel & Volkers #5083985 Report a problem | ||
| 7/25/2026 | Listed for sale | $615,000$834/sqft |
Source: Engel & Volkers #5083985 Report a problem | ||
Public tax history
Tax history is unavailable.
Monthly payment
Est. payment
Payment breakdown
Explore the cost of this home by adjusting the details. Changes won't be saved.Climate risks
Neighborhood: 03801
Nearby schools
GreatSchools rating
- 10/10Little Harbour SchoolGrades: K-5Distance: 0.9 mi
- 8/10Portsmouth Middle SchoolGrades: 6-8Distance: 0.3 mi
- 10/10Portsmouth High SchoolGrades: 9-12Distance: 1.2 mi
Schools provided by the listing agent
- Elementary: Little Harbor School
- Middle: Portsmouth Middle School
- High: Portsmouth High School
- District: Portsmouth
Source: PrimeMLS. This data may not be complete. We recommend contacting the local school district to confirm school assignments for this home.
- $799,9001 bd2 ba991 sqft99 Foundry Pl #108, Portsmouth, NH 03801For Sale

- $550,0001 bd1 ba651 sqft99 Foundry Pl #311, Portsmouth, NH 03801Sold

- $775,0001 bd1 ba908 sqft99 Foundry Pl #405, Portsmouth, NH 03801Sold

- $849,0002 bd2 ba1k sqft99 Foundry Pl #104, Portsmouth, NH 03801For Sale

- $885,0002 bd2 ba1k sqft99 Foundry Pl #102, Portsmouth, NH 03801For Sale
- $615,0001 bd1 ba737 sqft99 Foundry Pl #206, Portsmouth, NH 03801Sold
- $840,0002 bd2 ba1k sqft99 Foundry Pl #109, Portsmouth, NH 03801Sold
- $4,2002 bd2 ba978 sqft99 Foundry Pl #101, Portsmouth, NH 03801For Rent
A local agent can set up tours, give advice and negotiate with sellers.
A local lender can help you make sure your offer is ready when you are.
Similar homes
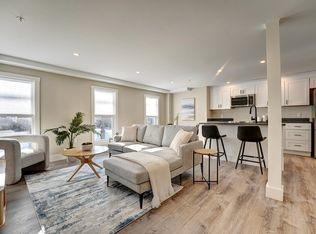
- $560,0002 bd1 ba911 sqft621 Islington Street #B, Portsmouth, NH 03801Active
 MLS ID #5079266, Brett Mulvey. PrimeMLS
 - $799,9001 bd2 ba991 sqftResidences at Foundry Pl, Portsmouth, NH 03801ActiveMLS ID #5083984, Caleb DeVries. PrimeMLS
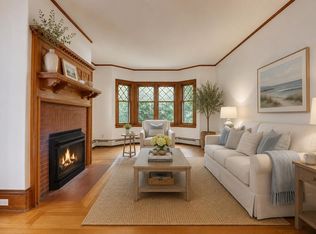
- $599,0001 bd1 ba960 sqftWalkers Place Condominium, Portsmouth, NH 03801Active
 MLS ID #5095586, Lynne Joyce. PrimeMLS
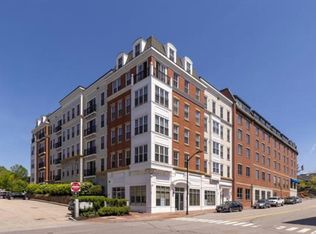
 - $695,0001 bd1 ba983 sqftHarbour Hill, Portsmouth, NH 03801Active
 MLS ID #5090776, Talia Sperduto. PrimeMLS
 - $789,9002 bd2 ba796 sqftCarriage House Condos, Portsmouth, NH 03801ActiveMLS ID #5083226, John Samonas. PrimeMLS
- $474,9001 bd1 ba696 sqft273 Maplewood Avenue #3, Portsmouth, NH 03801ActiveMLS ID #5098584, Foss & Russell Group. PrimeMLS
- $899,9002 bd2 ba967 sqft43 Cornwall Street #E, Portsmouth, NH 03801ActiveMLS ID #5095807, Jocelyn B Chavez. PrimeMLS
- $474,9002 bd1 ba699 sqftCass Street Condominium, Portsmouth, NH 03801ActiveMLS ID #5092153, Joseph McCarthy. PrimeMLS
- $699,0002 bd2 ba1k sqft12 Woodbury Avenue, Portsmouth, NH 03801ActiveMLS ID #5097703, Christopher Dunn. PrimeMLS
- $424,9001 bd1 ba624 sqftCobblestone Condominiums, Portsmouth, NH 03801ActiveMLS ID #5079694, Kristin Reyes. PrimeMLS
- $449,9001 bd1 ba718 sqft145 Cabot Street #1, Portsmouth, NH 03801ActiveMLS ID #5083347, Ross Hobin. PrimeMLS
- $599,9002 bd2 ba974 sqftSage Portsmouth, Portsmouth, NH 03801ActiveMLS ID #5087709, Janet Slome. PrimeMLS
- $825,0002 bd2 ba802 sqft159 State Street #2A, Portsmouth, NH 03801ActiveMLS ID #5094278, Alaina Murphy. PrimeMLS
- $585,0002 bd1 ba830 sqft267 Pioneer Road, Rye, NH 03870ActiveMLS ID #5094961, Felicia Perkins. PrimeMLS
- $399,0001 bd1 ba588 sqft90 Fleet Street #5-2, Portsmouth, NH 03801ActiveMLS ID #5095985, Janet Sylvester. PrimeMLS
- $459,9002 bd1 ba684 sqftTBD, Portsmouth, NH 03801ActiveMLS ID #5100611, Scott Rafferty. PrimeMLS
- $429,9001 bd1 ba488 sqft238 Deer Street #305, Portsmouth, NH 03801ActiveMLS ID #5021053, Lars Hamilton. PrimeMLS
- $579,9002 bd2 ba974 sqftSage Portsmouth, Portsmouth, NH 03801ActiveMLS ID #5081823, Janet Slome. PrimeMLS
- $459,9002 bd1 ba684 sqft648 Kearsarge Way, Portsmouth, NH 03801ActiveMLS ID #5096923, Scott Rafferty. PrimeMLS
- $339,9001 bd1 ba555 sqft90 Fleet Street #3-5, Portsmouth, NH 03801ActiveMLS ID #5087334, Maggie Barrett Campbell. PrimeMLS
