SIMILAR HOME TO BE BUILT. Welcome to River Landing, Wells' newest premier subdivision. This custom-built home will feature thoughtful details and quality finishes throughout. The open-concept main living area offers 9-foot ceilings, a gas fireplace, a dedicated dining space, and a kitchen with stainless steel appliances and quartz countertops. Designed for convenient single-level living, the home includes a spacious primary suite with a full bath, tiled shower, and walk-in closet. Two additional bedrooms, a second full bath, and a laundry room complete the living space. Additional customization, expansion options, and alternative plans may be available upon request. Located just 1.5 miles from renowned Ogunquit Beach, with easy access to shopping, fine dining, entertainment, boating, and sandy beaches, this home offers the best of coastal living.
Active
$799,000
25 Dagmar Drive, Wells, ME 04090
3beds
1,600sqft
Single Family Residence
Built in 2026
0.57 Acres Lot
$-- Zestimate®
$499/sqft
$83/mo HOA
What's special
Gas fireplaceQuartz countertopsLaundry roomWalk-in closetTiled showerSpacious primary suiteTwo additional bedrooms
- 7 days
- 439
- 12
Zillow last checked:
Listing updated:
Listed by:
Anchor Real Estate
Source: Maine Listings,MLS#: 1685806
Facts & features
Interior
Bedrooms & bathrooms
- Bedrooms: 3
- Bathrooms: 2
- Full bathrooms: 2
Primary bedroom
- Features: Full Bath, Suite, Walk-In Closet(s)
- Level: First
Bedroom 2
- Features: Closet
- Level: First
Bedroom 3
- Features: Closet
- Level: First
Dining room
- Features: Cathedral Ceiling(s)
- Level: First
Kitchen
- Features: Cathedral Ceiling(s), Kitchen Island, Pantry
- Level: First
Laundry
- Features: Built-in Features
- Level: First
Living room
- Features: Gas Fireplace, Cathedral Ceiling(s)
- Level: First
Heating
- Forced Air, Heat Pump, Zoned
Cooling
- Central Air
Appliances
- Included: Dishwasher, Dryer, Microwave, Electric Range, Refrigerator, Washer
Features
- 1st Floor Bedroom, 1st Floor Primary Bedroom w/Bath, Pantry, Walk-In Closet(s), Primary Bedroom w/Bath
- Flooring: Carpet, Tile, Luxury Vinyl
- Number of fireplaces: 1
Interior area
- Total structure area: 1,600
- Total interior livable area: 1,600 sqft
- Finished area above ground: 1,600
- Finished area below ground: 0
Property
Parking
- Total spaces: 2
- Parking features: Paved, 1 - 4 Spaces, On Site
- Garage spaces: 2
Lot
- Size: 0.57 Acres
- Features: Near Public Beach, Near Turnpike/Interstate, Near Town, Neighborhood, Rural, Corner Lot, Cul-De-Sac, Level, Wooded
Details
- Zoning: Rural
Construction
Type & style
- Home type: SingleFamily
- Architectural style: Ranch
- Property subtype: Single Family Residence
Materials
- Wood Frame, Vinyl Siding
- Foundation: Slab, Poured Concrete
- Roof: Shingle
Condition
- New Construction
- New construction: Yes
- Year built: 2026
Details
- Warranty included: Yes
Utilities & green energy
- Electric: Circuit Breakers
- Sewer: Private Sewer, Septic Design Available, Septic Tank
- Water: Private, Well
Community & HOA
Community
- Subdivision: River Landing
HOA
- Has HOA: Yes
- HOA fee: $500 semi-annually
Location
- Region: Wells
Financial & listing details
- Price per square foot: $499/sqft
- Annual tax amount: $99,999
- Date on market: 10/27/2026
- Road surface type: Paved
Estimated market value
Not available
Estimated sales range
Not available
Not available
Price history
| Date | Event | Price |
|---|---|---|
| 10/27/2026 | Listed for sale | $799,000$499/sqft |
Source:  Maine Listings #1685806 Report a problem | ||
Public tax history
Tax history is unavailable.
Monthly payment
Est. payment
Payment breakdown
Explore the cost of this home by adjusting the details. Changes won't be saved.Climate risks
Neighborhood: 04090

Similar homes
- $779,0003 bd2 ba1.5k sqft79 Bittersweet Lane, Ogunquit, ME 03907Active
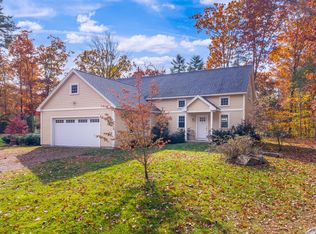
 MLS ID #1686612, Abigail Douris Real EstateLLC. Maine Listings
- $799,0003 bd2 ba1.7k sqft165 Championship Way #34, Wells, ME 04090Active
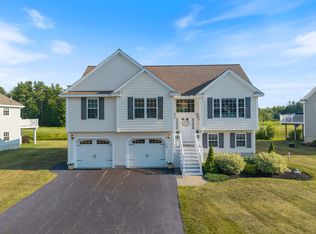 MLS ID #1673216, Real Broker. Maine Listings
- $699,9003 bd3 ba2k sqft119 Clubhouse Road, Wells, ME 04090Active
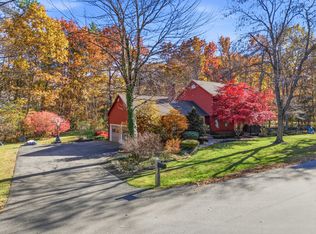 MLS ID #1686065, Anchor Real Estate. Maine Listings
- $769,0003 bd3 ba1.6k sqft217 Championship Way, Wells, ME 04090Active
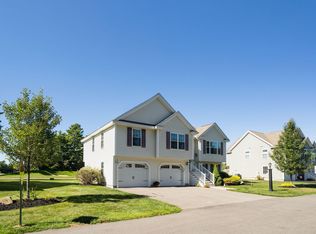 MLS ID #1681026, Keller Williams Coastal and Lakes & Mountains Realty. Maine Listings
- $765,0003 bd2 ba1.7k sqft62 Birdie Lane, Wells, ME 04090ActiveMLS ID #1679585, EXIT Oceanside Realty. Maine Listings
- $899,9004 bd2 ba1.6k sqft41 Kings Court, Wells, ME 04090ActiveMLS ID #1685156, Coldwell Banker Realty. Maine Listings
- $799,9003 bd3 ba1.9k sqft139 Laney Lane, Wells, ME 04090ActiveMLS ID #1685275, Keller Williams Coastal and Lakes & Mountains Realty. Maine Listings
- $689,9003 bd3 ba1.6k sqft3 Tidal Court, Wells, ME 04090ActiveMLS ID #1683437, Keller Williams Coastal and Lakes & Mountains Realty. Maine Listings
- $715,0003 bd3 ba2.3k sqft61 Pennacook Circle, Wells, ME 04090ActiveMLS ID #1684083, Maine Real Estate Co. Maine Listings
- $549,9003 bd2 ba1.4k sqft78 Berube Circle, Wells, ME 04090ActiveMLS ID #1686321, Moody Maxon Real Estate. Maine Listings
- $729,0004 bd2 ba1.8k sqft48 Howard Avenue, Wells, ME 04090ActiveMLS ID #1678603, EXIT Oceanside Realty. Maine Listings
- $795,0002 bd2 ba1.2k sqft141 Quarry Road, Wells, ME 04090ActiveMLS ID #1681683, Coldwell Banker Realty. Maine Listings
- $849,0003 bd2 ba1.1k sqft12 Pheasant Lane, Wells, ME 04090ActiveMLS ID #1680310, Pack Maynard and Associates. Maine Listings
- $650,0003 bd3 ba1.9k sqft78 Ember Lane, Wells, ME 04090ActiveMLS ID #1674223, The Aland Realty Group, LLC. Maine Listings
- $659,5002 bd2 ba2k sqft122 Spinnaker Ridge Drive #35, Wells, ME 04090ActiveMLS ID #1684088, Y-Gull & Associates. Maine Listings
- $825,0003 bd3 ba2.2k sqft5 Nature's Way, York, ME 03902ActiveMLS ID #1684667, Heart & Home Realty. Maine Listings
- $749,0003 bd2 ba1.4k sqft353 Webhannet Drive #2, Wells, ME 04090ActiveMLS ID #1680075, Keller Williams Coastal and Lakes & Mountains Realty. Maine Listings
