Enjoy the ease and peace of mind of new construction in one of Wells' newest communities, tucked away in a quiet cul-de-sac! Set on a generous 0.84-acre lot, this thoughtfully designed home offers a peaceful setting just moments from everything the Southern Maine Seacoast has to offer. Sun-filled and inviting, the open-concept main level features hardwood floors and a seamless flow between the kitchen, dining, and living areas, creating an ideal space for both everyday living and entertaining. The beautifully appointed kitchen features classic shaker cabinetry, abundant storage, a pantry, quartz countertops and backsplash, and a kitchen island perfect for casual dining or meal preparation. The spacious first-floor primary suite offers a walk-in closet and private full bath, providing comfort and convenience all on one level. Upstairs, two additional bedrooms share a full bath, while a versatile loft offers the perfect space for a home office, reading nook, or cozy retreat. The back deck and level backyard with a beautiful stone wall and wooded view offers a serene place to relax and enjoy the outdoors. A charming front porch provides the perfect spot to enjoy your morning coffee or unwind at the end of the day. Additional highlights include a two-car attached garage with direct entry, efficient mini-split systems for year-round comfort, a convenient 1st-floor laundry room, and a full basement offering ample storage and exciting potential for future finished living space. Combining modern comfort, flexible living spaces, and a private setting in this desirable Wells location, this inviting new construction home is a wonderful opportunity to enjoy the best of Southern Maine living. Interior photos coming soon!
Active
$799,900
139 Laney Lane, Wells, ME 04090
3beds
1,999sqft
Single Family Residence
Built in 2026
0.84 Acres Lot
$795,700 Zestimate®
$400/sqft
Has HOA fee
What's special
Classic shaker cabinetryQuartz countertops and backsplashCharming front porchBack deckHardwood floorsAbundant storageWalk-in closet
- 10 days
- 544
- 12
Likely to sell faster than
Zillow last checked:
Listing updated:
Listed by:
Keller Williams Coastal and Lakes & Mountains Realty
Source: Maine Listings,MLS#: 1685275
Facts & features
Interior
Bedrooms & bathrooms
- Bedrooms: 3
- Bathrooms: 3
- Full bathrooms: 2
- 1/2 bathrooms: 1
Bedroom 1
- Level: First
- Area: 195 Square Feet
- Dimensions: 13 x 15
Bedroom 2
- Level: Second
- Area: 196 Square Feet
- Dimensions: 14 x 14
Bedroom 3
- Level: Second
- Area: 260 Square Feet
- Dimensions: 20 x 13
Family room
- Level: First
- Area: 315 Square Feet
- Dimensions: 15 x 21
Kitchen
- Level: First
- Area: 168 Square Feet
- Dimensions: 14 x 12
Laundry
- Level: First
- Area: 42 Square Feet
- Dimensions: 7 x 6
Heating
- Heat Pump
Cooling
- Heat Pump
Appliances
- Included: Dishwasher, Microwave, Electric Range, Refrigerator
Features
- 1st Floor Bedroom, 1st Floor Primary Bedroom w/Bath, Bathtub, Shower, Primary Bedroom w/Bath
- Flooring: Carpet, Tile, Hardwood
- Basement: Bulkhead,Unfinished
- Has fireplace: No
Interior area
- Total structure area: 1,999
- Total interior livable area: 1,999 sqft
- Finished area above ground: 1,999
- Finished area below ground: 0
Property
Parking
- Total spaces: 2
- Parking features: Paved, 1 - 4 Spaces
- Attached garage spaces: 2
Features
- Patio & porch: Deck, Porch
- Has view: Yes
- View description: Trees/Woods
Lot
- Size: 0.84 Acres
- Features: Near Country Club, Near Golf Course, Near Shopping, Neighborhood, Cul-De-Sac, Level, Open Lot, Wooded
Details
- Zoning: RES
- Other equipment: Cable, Internet Access Available
Construction
Type & style
- Home type: SingleFamily
- Architectural style: Other
- Property subtype: Single Family Residence
Materials
- Wood Frame, Vinyl Siding
- Foundation: Poured Concrete
- Roof: Shingle
Condition
- New Construction
- New construction: Yes
- Year built: 2026
Utilities & green energy
- Electric: Circuit Breakers
- Sewer: Private Sewer, Septic Tank
- Water: Private, Well
Community & HOA
Community
- Subdivision: Perkins Pasture Homeowner's Association
HOA
- Has HOA: Yes
- HOA fee: Has HOA fee
Location
- Region: Wells
Financial & listing details
- Price per square foot: $400/sqft
- Annual tax amount: $1
- Date on market: 10/22/2026
- Road surface type: Paved
Estimated market value
$795,700
$756,000 - $835,000
$3,485/mo
Price history
| Date | Event | Price |
|---|---|---|
| 10/22/2026 | Listed for sale | $799,900$400/sqft |
Source:  Maine Listings #1685275 Report a problem | ||
Public tax history
Tax history is unavailable.
Monthly payment
Est. payment
Payment breakdown
Explore the cost of this home by adjusting the details. Changes won't be saved.Climate risks
Neighborhood: 04090
Similar homes
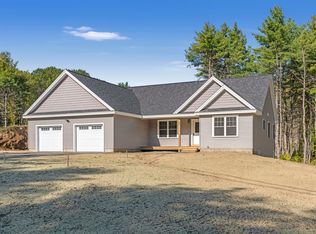
- $759,9903 bd3 ba1.8k sqftLot 17 Rolling Woods Lane, Wells, ME 04090Active
 MLS ID #1673961, Better Homes & Gardens Real Estate/The Masiello Group. Maine Listings
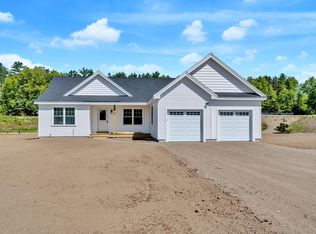
- $849,9004 bd3 ba2.1k sqftLot 8 Rolling Woods Lane, Wells, ME 04090Active
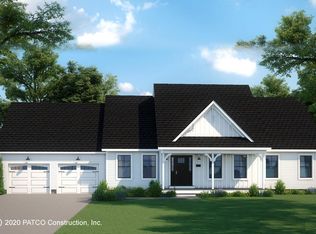 MLS ID #1651107, Better Homes & Gardens Real Estate/The Masiello Group. Maine Listings
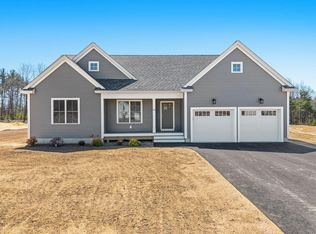
- $669,0004 bd3 ba1.8k sqft693 Meetinghouse Road, Wells, ME 04090Active
 MLS ID #1683697, Heart & Home Realty. Maine Listings
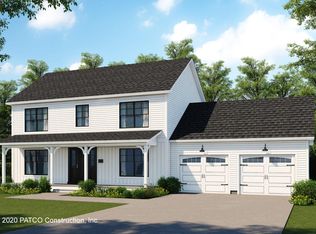
- $489,0003 bd2 ba2.1k sqft15 El Velvel Circle, Wells, ME 04090Active
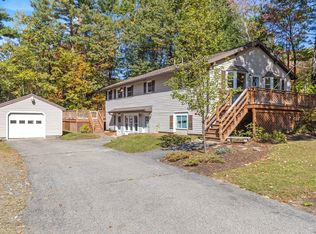 MLS ID #1683668, Keller Williams Realty. Maine Listings
- $699,8003 bd2 ba1.4k sqftLot 16 Rolling Woods Lane, Wells, ME 04090ActiveMLS ID #1657727, Better Homes & Gardens Real Estate/The Masiello Group. Maine Listings
- $705,3003 bd2 ba1.3k sqftLot 15 Rolling Woods Lane, Wells, ME 04090ActiveMLS ID #1657725, Better Homes & Gardens Real Estate/The Masiello Group. Maine Listings
- $749,0004 bd2 ba2k sqft9 Flint Rock Drive, York, ME 03909ActiveMLS ID #1686230, CENTURY 21 Atlantic Realty. Maine Listings
- $819,9004 bd3 ba2.1k sqftLot 13B Butler Road, North Berwick, ME 03906ActiveMLS ID #1676154, Better Homes & Gardens Real Estate/The Masiello Group. Maine Listings
- $729,9003 bd2 ba1.7k sqft42 Branch View Terrace, Alfred, ME 04002ActiveMLS ID #1685223, Portside Real Estate Group. Maine Listings
- $685,0003 bd3 ba2.5k sqft234 ME-236, Berwick, ME 03901ActiveMLS ID #1686323, Profound New England Real Estate, LLC. Maine Listings
- $599,0003 bd3 ba2k sqft26 Channel Lane, Sanford, ME 04073ActiveMLS ID #1680988, Real Broker. Maine Listings
- $639,9002 bd3 ba1.1k sqft37 Westhaven Lane, Wells, ME 04090ActiveMLS ID #1668454, Elevate Maine Realty. Maine Listings
- $699,9993 bd3 ba1.8k sqftLot 13A Butler Road, North Berwick, ME 03906ActiveMLS ID #1676153, Better Homes & Gardens Real Estate/The Masiello Group. Maine Listings
- $799,9993 bd3 ba1.9k sqft3 Chestnut Lane, Kennebunk, ME 04043ActiveMLS ID #1662817, Pack Maynard and Associates. Maine Listings
- $749,0003 bd3 ba1.9k sqft25 Ridge Terrace, North Berwick, ME 03906ActiveMLS ID #1679839, Pack Maynard and Associates. Maine Listings
- $749,0003 bd3 ba2.5k sqft34 Scituate Road, York, ME 03909ActiveMLS ID #1680794, Anchor Real Estate. Maine Listings
- $774,9003 bd3 ba2k sqft2 Mothers Way, Kennebunk, ME 04043ActiveMLS ID #1668552, Keller Williams Coastal and Lakes & Mountains Realty. Maine Listings
- $874,0003 bd3 ba1.9k sqft12 Wilson Avenue, Wells, ME 04090ActiveMLS ID #1670720, Keller Williams Coastal and Lakes & Mountains Realty. Maine Listings
- $609,9002 bd3 ba1.5k sqft9 Sophies Way #23, Wells, ME 04090ActiveMLS ID #1678628, Coldwell Banker Realty. Maine Listings
