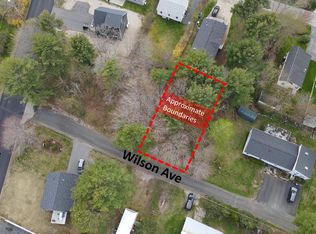
12 Wilson Avenue- Wells' newest and most quintessential year-round home, vacation getaway or the PERFECT Air BNB with tremendous income potential! Thoughtfully designed and generously appointed, this brand new construction New England cape is a quick 5 minute walk to the beach! This home exudes warmth and comfort. Offering true, first floor living, you will find a large primary suite, complete with massive walk-in closet and private full bath. First floor features 9 foot ceilings and the open concept living room, kitchen and dining area were laid out for maximum space and flow for you and your guests. Additional 1st floor features include laundry, walk-in pantry and a convenient additional 1/2 bath. Upstairs, you are welcomed by a very large den/flex area, perfect for guest to relax or play. This space would be perfect for extra lounging, sleeping or office space. Secondary bedrooms 2 & 3 are very large and both feature exceptional closets. A large full bathroom with bonus linen closet finishes off the second story. This home features real maple hardwood floors, upgraded, custom kitchen cabinets, a 7 foot quartz island, Cambria quartz countertops and 4 Fujitsu AC/Heat pump mini splits in the bedrooms and living area, gas fireplace, Matthews Brothers windows and ample custom lighting throughout. Home will come with builder warranty and custom closet shelving will be provided to new owner to allow you to design your own personal closet layouts.
Active
Price cut: $21K (9/29)
$874,000
12 Wilson Avenue, Wells, ME 04090
3beds
1,904sqft
Single Family Residence
Built in 2026
5,227 Square Feet Lot
$867,800 Zestimate®
$459/sqft
$-- HOA
What's special
Gas fireplaceWalk-in pantryCambria quartz countertopsAmple custom lighting throughoutMatthews brothers windowsLarge primary suiteMassive walk-in closet
- 104 days
- 769
- 29
Zillow last checked:
Listing updated:
Listed by:
Keller Williams Coastal and Lakes & Mountains Realty
Source: Maine Listings,MLS#: 1670720
Facts & features
Interior
Bedrooms & bathrooms
- Bedrooms: 3
- Bathrooms: 3
- Full bathrooms: 2
- 1/2 bathrooms: 1
Primary bedroom
- Features: Full Bath, Suite, Walk-In Closet(s)
- Level: First
Bedroom 2
- Features: Walk-In Closet(s)
- Level: Second
Bedroom 3
- Features: Closet
- Level: Second
Den
- Level: Second
Kitchen
- Features: Breakfast Nook, Eat-in Kitchen, Kitchen Island, Pantry
- Level: First
Laundry
- Level: First
Living room
- Features: Gas Fireplace
- Level: First
Heating
- Baseboard, Heat Pump
Cooling
- Heat Pump
Appliances
- Included: Dishwasher, Microwave, Electric Range, Refrigerator
Features
- 1st Floor Bedroom, 1st Floor Primary Bedroom w/Bath, Bathtub, Pantry, Shower, Storage, Walk-In Closet(s), Primary Bedroom w/Bath
- Flooring: Tile, Wood
- Windows: Double Pane Windows, Low Emissivity Windows
- Basement: Interior Entry,Crawl Space,Finished,Sump Pump
- Number of fireplaces: 1
Interior area
- Total structure area: 1,904
- Total interior livable area: 1,904 sqft
- Finished area above ground: 1,904
- Finished area below ground: 0
Property
Parking
- Parking features: Gravel, 1 - 4 Spaces, On Site
Features
- Levels: Multi/Split
Lot
- Size: 5,227 Square Feet
- Features: Near Country Club, Near Golf Course, Near Public Beach, Near Shopping, Near Turnpike/Interstate, Near Town, Neighborhood, Near Railroad, Level, Open Lot
Details
- Parcel number: 12WilsonAvenueWells04090
- Zoning: RA
Construction
Type & style
- Home type: SingleFamily
- Architectural style: Cape Cod
- Property subtype: Single Family Residence
Materials
- Wood Frame, Clapboard, Other, Shingle Siding, Vinyl Siding
- Foundation: Poured Concrete
- Roof: Shingle
Condition
- Year built: 2026
Details
- Warranty included: Yes
Utilities & green energy
- Electric: Circuit Breakers, Underground
- Sewer: Public Sewer
- Water: Private, Well
Green energy
- Energy efficient items: Insulated Foundation, LED Light Fixtures
Community & HOA
Location
- Region: Wells
Financial & listing details
- Price per square foot: $459/sqft
- Annual tax amount: $1
- Date on market: 7/8/2026
Estimated market value
$867,800
$824,000 - $911,000
$3,052/mo
Price history
| Date | Event | Price |
|---|---|---|
| 9/29/2026 | Price change | $874,000-2.3%$459/sqft |
Source:  Maine Listings #1670720 Report a problem Maine Listings #1670720 Report a problem | ||
| 7/8/2026 | Listed for sale | $895,000$470/sqft |
Source: Maine Listings #1670720 Report a problem | ||
Public tax history
Tax history is unavailable.
Monthly payment
Est. payment
Payment breakdown
Explore the cost of this home by adjusting the details. Changes won't be saved.Climate risks
Neighborhood: 04090
Similar homes
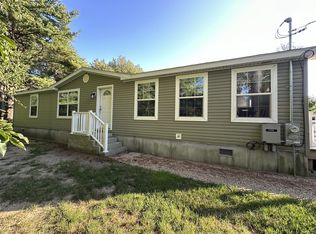
- $689,9003 bd3 ba1.6k sqft3 Tidal Court, Wells, ME 04090Active
 MLS ID #1683437, Keller Williams Coastal and Lakes & Mountains Realty. Maine Listings
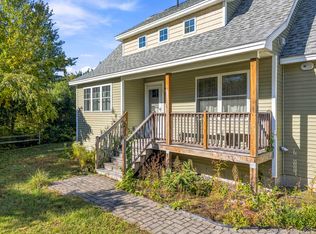
 - $849,0004 bd3 ba2.5k sqft39 Crediford Road, Wells, ME 04090Active
 MLS ID #1671194, Real Estate 2000 ME/NH. Maine Listings
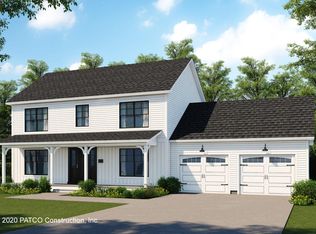
 - $759,9903 bd3 ba1.8k sqftLot 17 Rolling Woods Lane, Wells, ME 04090Active
 MLS ID #1673961, Better Homes & Gardens Real Estate/The Masiello Group. Maine Listings
 - $669,0004 bd3 ba1.8k sqft693 Meetinghouse Road, Wells, ME 04090Active
 MLS ID #1683697, Heart & Home Realty. Maine Listings
 - $1,175,0004 bd3 ba2.5k sqft3 Bobolink Lane, Wells, ME 04090ActiveMLS ID #1674391, Better Homes & Gardens Real Estate/The Masiello Group. Maine Listings
- $519,0003 bd2 ba2.1k sqft15 El Velvel Circle, Wells, ME 04090ActiveMLS ID #1683668, Keller Williams Realty. Maine Listings
- $699,8003 bd2 ba1.4k sqftLot 16 Rolling Woods Lane, Wells, ME 04090ActiveMLS ID #1657727, Better Homes & Gardens Real Estate/The Masiello Group. Maine Listings
- $795,0004 bd3 ba2.7k sqft3 Hardwood Lane, Kennebunk, ME 04043ActiveMLS ID #1684655, EXP Realty. Maine Listings
- $848,9003 bd3 ba1.7k sqft3 Belfast Lane, Kennebunk, ME 04043ActiveMLS ID #1668110, Better Homes & Gardens Real Estate/The Masiello Group. Maine Listings
- $639,9002 bd3 ba1.5k sqft9 Sophies Way #23, Wells, ME 04090ActiveMLS ID #1678628, Coldwell Banker Realty. Maine Listings
- $705,3003 bd2 ba1.3k sqftLot 15 Rolling Woods Lane, Wells, ME 04090ActiveMLS ID #1657725, Better Homes & Gardens Real Estate/The Masiello Group. Maine Listings
- $799,9993 bd3 ba1.9k sqft3 Chestnut Lane, Kennebunk, ME 04043ActiveMLS ID #1662817, Pack Maynard and Associates. Maine Listings
- $675,0002 bd2 ba1.8k sqft53 Heritage Drive #13, Wells, ME 04090ActiveMLS ID #1680981, Pack Maynard and Associates. Maine Listings
- $825,0003 bd3 ba1.9k sqft3 Cider Mill Lane, Kennebunk, ME 04043ActiveMLS ID #1678054, Smith & Company Realty. Maine Listings
- $899,9004 bd3 ba2.4k sqft3 Sitko Lane, Berwick, ME 03901ActiveMLS ID #1674792, Keller Williams Coastal and Lakes & Mountains Realty. Maine Listings
- $769,9003 bd3 ba1.8k sqft12 Scouts Way, Arundel, ME 04046ActiveMLS ID #1677181, Pack Maynard and Associates. Maine Listings
- $699,9993 bd3 ba2.3k sqft88 High Street, North Berwick, ME 03906ActiveMLS ID #1681062, Keller Williams Coastal and Lakes & Mountains Realty. Maine Listings
- $739,0003 bd3 ba2.2k sqft43 Chamberlain Way #43, Kennebunk, ME 04043ActiveMLS ID #1679758, Coldwell Banker Realty. Maine Listings
