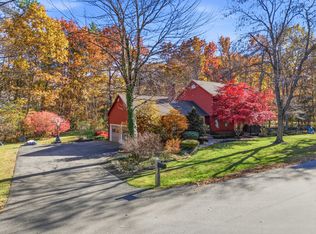
Welcome to 61 Pennacook Circle in Wells! This spacious, well maintained Cape style home features 3 bedrooms, 2.5 baths, nearly 2,000 square feet of above grade living space, and a 2 car garage. Recent updates include refreshed bathrooms and beautifully refinished hardwood floors. The kitchen features leathered granite countertops, wide plank pine flooring, exposed wooden beams, and stainless steel appliances, including a Wolf range. French doors lead to a bright formal dining room or home office. Enjoy a cozy living room with a gas fireplace and heat pump, plus a second living area with access to the deck. Upstairs, the spacious primary suite features an en suite bath with double vanity, along with two additional bedrooms and a full bath. The finished basement provides flexible bonus space for a gym, recreation room, or home office, with abundant storage throughout. Outside, enjoy a screened in porch, deck, patio, partially fenced yard, irrigated lawn, and two storage sheds. Conveniently located approximately 2.5 miles from Wells Beach, 2 miles from Hannaford, and less than a mile from the Wells Turnpike exit. Enjoy comfort, space, and convenience in this inviting Southern Maine home!
Active
Price cut: $10K (10/30)
$715,000
61 Pennacook Circle, Wells, ME 04090
3beds
2,342sqft
Single Family Residence
Built in 1988
0.51 Acres Lot
$701,900 Zestimate®
$305/sqft
$17/mo HOA
What's special
Gas fireplacePartially fenced yardIrrigated lawnTwo storage shedsWide plank pine flooringRefreshed bathroomsScreened in porch
- 39 days
- 1,188
- 90
Likely to sell faster than
Zillow last checked:
Listing updated:
Listed by:
Maine Real Estate Co
Source: Maine Listings,MLS#: 1684083
Facts & features
Interior
Bedrooms & bathrooms
- Bedrooms: 3
- Bathrooms: 3
- Full bathrooms: 2
- 1/2 bathrooms: 1
Primary bedroom
- Features: Closet, Full Bath
- Level: Second
Bedroom 2
- Features: Cathedral Ceiling(s), Closet
- Level: Second
Bedroom 3
- Features: Closet
- Level: Second
Bonus room
- Level: Basement
Dining room
- Features: Dining Area, Formal
- Level: First
Family room
- Level: First
Kitchen
- Features: Eat-in Kitchen, Pantry
- Level: First
Living room
- Features: Gas Fireplace
- Level: First
Heating
- Baseboard, Heat Pump, Hot Water, Zoned
Cooling
- Heat Pump
Appliances
- Included: Dishwasher, Dryer, Microwave, Gas Range, Refrigerator, Washer
Features
- Bathtub, Pantry, Shower, Storage, Primary Bedroom w/Bath
- Flooring: Tile, Vinyl, Wood
- Basement: Interior Entry,Walk-Out Access,Finished,Full,Unfinished
- Number of fireplaces: 1
Interior area
- Total structure area: 2,342
- Total interior livable area: 2,342 sqft
- Finished area above ground: 1,974
- Finished area below ground: 368
Property
Parking
- Total spaces: 2
- Parking features: Paved, 5 - 10 Spaces, On Site, Off Street
- Attached garage spaces: 2
Features
- Levels: Multi/Split
- Patio & porch: Deck, Patio, Screened
- Has view: Yes
- View description: Trees/Woods
Lot
- Size: 0.51 Acres
- Features: Irrigation System, Near Public Beach, Near Turnpike/Interstate, Near Town, Neighborhood, Level, Open Lot, Landscaped
Details
- Additional structures: Shed(s)
- Parcel number: WLLSM050L3422
- Zoning: Residential
- Other equipment: Internet Access Available
Construction
Type & style
- Home type: SingleFamily
- Architectural style: Cape Cod
- Property subtype: Single Family Residence
Materials
- Wood Frame, Clapboard, Wood Siding
- Foundation: Poured Concrete
- Roof: Shingle
Condition
- Year built: 1988
Utilities & green energy
- Electric: Circuit Breakers
- Sewer: Public Sewer, Quasi-Public
- Water: Public
Community & HOA
Community
- Subdivision: Pennacook Homeowners Association
HOA
- Has HOA: Yes
- HOA fee: $200 annually
Location
- Region: Wells
Financial & listing details
- Price per square foot: $305/sqft
- Tax assessed value: $621,220
- Annual tax amount: $4,013
- Date on market: 10/13/2026
- Road surface type: Paved
Estimated market value
$701,900
$667,000 - $737,000
$3,237/mo
Price history
| Date | Event | Price |
|---|---|---|
| 10/30/2026 | Price change | $715,000-1.4%$305/sqft |
Source:  Maine Listings #1684083 Report a problem | ||
| 10/13/2026 | Listed for sale | $725,000+9.7%$310/sqft |
Source: Maine Listings #1684083 Report a problem | ||
| 7/24/2023 | Sold | $661,000+7.5%$282/sqft |
Source: Maine Listings #1562637 Report a problem | ||
| 6/27/2023 | Pending sale | $615,000$263/sqft |
Source: Maine Listings #1562637 Report a problem | ||
| 6/22/2023 | Listed for sale | $615,000+95.9%$263/sqft |
Source: Maine Listings #1562637 Report a problem | ||
| 11/19/2013 | Sold | $314,000-1.6%$134/sqft |
Source: Maine Listings #1101228 Report a problem | ||
| 8/6/2013 | Price change | $319,000-8.6%$136/sqft |
Source: RE/MAX By The Bay #1101228 Report a problem | ||
| 7/11/2013 | Listed for sale | $349,000$149/sqft |
Source: RE/MAX By The Bay #1101228 Report a problem | ||
Public tax history
| Year | Property taxes | Tax assessment |
|---|---|---|
| 2024 | $3,777 +2% | $621,220 |
| 2023 | $3,702 +14.4% | $621,220 +100.8% |
| 2022 | $3,236 -0.6% | $309,410 |
| 2021 | $3,255 +0.4% | $309,410 |
| 2020 | $3,243 +0.7% | $309,410 +0.1% |
| 2019 | $3,221 +1% | $309,070 |
| 2018 | $3,190 +1.6% | $309,070 |
| 2017 | $3,140 +1% | $309,070 |
| 2016 | $3,109 +1.4% | $309,070 +0.3% |
| 2015 | $3,065 +9.1% | $308,070 |
| 2013 | $2,810 -0.9% | $308,070 -6.2% |
| 2012 | $2,835 +0.1% | $328,510 +0.1% |
| 2011 | $2,833 +3.6% | $328,290 |
| 2009 | $2,735 +1.3% | $328,290 |
| 2008 | $2,699 +35.6% | $328,290 +30.2% |
| 2005 | $1,990 | $252,170 |
Find assessor info on the county website
Monthly payment
Est. payment
Payment breakdown
Explore the cost of this home by adjusting the details. Changes won't be saved.Climate risks
Neighborhood: 04090


Similar homes
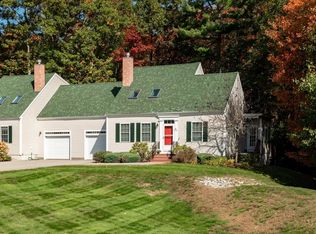
- $699,9003 bd3 ba2k sqft119 Clubhouse Road, Wells, ME 04090Active
 MLS ID #1686065, Anchor Real Estate. Maine Listings
- $724,9003 bd3 ba2.2k sqft84 Heron Landing Drive #29, Wells, ME 04090Active
 MLS ID #1688421, Better Homes & Gardens Real Estate/The Masiello Group. Maine Listings
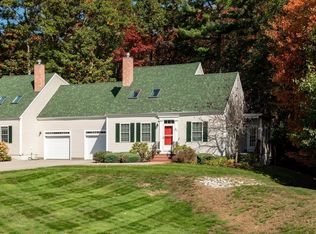
- $749,0003 bd3 ba1.8k sqft115 Sylvan Way #19, Wells, ME 04090Active
 MLS ID #1688249, Gibson Sotheby's International Realty. Maine Listings
- $749,0003 bd3 ba1.8k sqft115 Sylvan Way, Wells, ME 04090-4644Active
 MLS ID #P5118530, Anne Nettleton, Gibson Sotheby's International Realty. PrimeMLS
- $685,0003 bd4 ba2.3k sqft32 Harbor Road, Wells, ME 04090ActiveMLS ID #1663625, Keller Williams Coastal and Lakes & Mountains Realty. Maine Listings
- $689,9003 bd3 ba1.6k sqft3 Tidal Court, Wells, ME 04090ActiveMLS ID #1683437, Keller Williams Coastal and Lakes & Mountains Realty. Maine Listings
- $729,0004 bd2 ba1.8k sqft48 Howard Avenue, Wells, ME 04090ActiveMLS ID #1678603, EXIT Oceanside Realty. Maine Listings
- $749,0003 bd2 ba1.7k sqft62 Birdie Lane, Wells, ME 04090ActiveMLS ID #1679585, EXIT Oceanside Realty. Maine Listings
- $699,9993 bd3 ba2.8k sqft282 Eldridge Road, Wells, ME 04090ActiveMLS ID #1675408, Moody Maxon Real Estate. Maine Listings
- $769,0003 bd3 ba1.6k sqft217 Championship Way, Wells, ME 04090ActiveMLS ID #1681026, Keller Williams Coastal and Lakes & Mountains Realty. Maine Listings
- $535,0003 bd1 ba1.3k sqft33 Preble Street, Wells, ME 04090ActiveMLS ID #1688153, RE/MAX Realty One. Maine Listings
- $586,0003 bd2 ba2.4k sqft643 Burnt Mill Road, Wells, ME 04090ActiveMLS ID #1675782, The Maine Real Estate Experience. Maine Listings
- $549,9003 bd2 ba1.4k sqft78 Berube Circle, Wells, ME 04090ActiveMLS ID #1686321, Moody Maxon Real Estate. Maine Listings
- $879,0003 bd3 ba2.6k sqft7 Crediford Road, Wells, ME 04090ActiveMLS ID #1681971, Lamacchia Realty, Inc.. Maine Listings
- $599,0003 bd2 ba1.4k sqft47 Old County Road, Wells, ME 04090ActiveMLS ID #1686886, Keller Williams Coastal and Lakes & Mountains Realty. Maine Listings
- $849,0004 bd3 ba2.5k sqft39 Crediford Road, Wells, ME 04090ActiveMLS ID #1671194, Real Estate 2000 ME/NH. Maine Listings
- $949,9003 bd3 ba2.5k sqft173 Laudholm Farm Road, Wells, ME 04090ActiveMLS ID #1686180, EXP Realty. Maine Listings
- $549,9993 bd2 ba1.7k sqft169 N Berwick Road, Wells, ME 04090ActiveMLS ID #1664018, Lakes Region Realty. Maine Listings
- $695,0002 bd3 ba1.9k sqft84 Windward Pointe Drive Drive #16, Wells, ME 04090ActiveMLS ID #1684654, Better Homes & Gardens Real Estate/The Masiello Group. Maine Listings
