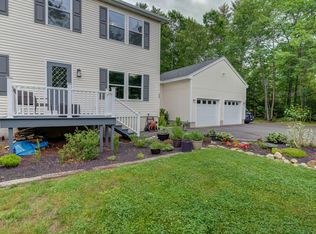
MOVE-IN READY NEW CONSTRUCTION IN YORK! Why wait to build when you can move right into this beautiful new home? Tucked away in a private, dead-end 4-lot subdivision, this thoughtfully designed home combines modern finishes, energy efficiency, and a peaceful setting with convenient access to everything Southern Maine has to offer! Featuring 3 bedrooms, a dedicated home office, 2.5 bathrooms, and an attached 2-car garage, this home offers an inviting open-concept layout ideal for everyday living and entertaining. The spacious kitchen features white shaker cabinetry, granite countertops, stainless steel appliances, black hardware and fixtures, and a large walk-in pantry for exceptional storage. Hardwood flooring flows throughout the main living areas, complemented by tile in the bathrooms, laundry room, and mudroom, with comfortable carpeting in the bedrooms, office, stairs, and second-floor hallway. Highly efficient, cold-weather-rated heat pumps provide year-round comfort with both heating and air conditioning. Relax on the charming farmer's porch and enjoy the peaceful surroundings of this small, private neighborhood. LOCATION, LOCATION, LOCATION! Enjoy the best of both worlds with a quiet, wooded setting while remaining conveniently located near Ogunquit and York's beautiful beaches, restaurants, shopping, and coastal attractions. Outdoor enthusiasts will appreciate the proximity to Mount Agamenticus and its scenic hiking trails, while convenient access to Route 1 and I-95 makes commuting and exploring Southern Maine and the Seacoast a breeze. Brand-new, move-in ready, and waiting for you to call it home! Don't miss this opportunity to enjoy new construction without the wait!
Active
$825,000
5 Nature's Way, York, ME 03902
3beds
2,265sqft
Single Family Residence
Built in 2026
1.05 Acres Lot
$-- Zestimate®
$364/sqft
$-- HOA
What's special
- 5 days
- 619
- 39
Zillow last checked:
Listing updated:
Listed by:
Heart & Home Realty
Source: Maine Listings,MLS#: 1684667
Facts & features
Interior
Bedrooms & bathrooms
- Bedrooms: 3
- Bathrooms: 3
- Full bathrooms: 2
- 1/2 bathrooms: 1
Bedroom 1
- Level: Second
Bedroom 2
- Level: Second
Bedroom 3
- Level: Second
Dining room
- Level: First
Kitchen
- Level: First
Laundry
- Level: Second
Living room
- Level: First
Mud room
- Level: First
Office
- Level: Second
Heating
- Baseboard, Heat Pump
Cooling
- Heat Pump
Appliances
- Included: Dishwasher, Microwave, Electric Range, Refrigerator
Features
- Attic, Bathtub, Pantry, Shower, Walk-In Closet(s), Primary Bedroom w/Bath
- Flooring: Carpet, Tile, Wood
- Basement: Bulkhead,Interior Entry,Full,Unfinished
- Has fireplace: No
Interior area
- Total structure area: 2,265
- Total interior livable area: 2,265 sqft
- Finished area above ground: 2,265
- Finished area below ground: 0
Video & virtual tour
Property
Parking
- Total spaces: 2
- Parking features: Gravel, 5 - 10 Spaces, Garage Door Opener
- Attached garage spaces: 2
Features
- Levels: Multi/Split
- Patio & porch: Porch
- Has view: Yes
- View description: Trees/Woods
Lot
- Size: 1.05 Acres
- Features: Abuts Conservation, Near Turnpike/Interstate, Near Town, Neighborhood, Rural, Level, Rolling Slope, Wooded
Details
- Parcel number: 5natureswayyork03902
- Zoning: Gen 2
- Other equipment: Cable
Construction
Type & style
- Home type: SingleFamily
- Architectural style: Colonial
- Property subtype: Single Family Residence
Materials
- Wood Frame, Vinyl Siding
- Foundation: Poured Concrete
- Roof: Shingle
Condition
- Year built: 2026
Utilities & green energy
- Electric: Circuit Breakers
- Sewer: Private Sewer
- Water: Private
Community & HOA
Community
- Security: Fire System, Air Radon Mitigation System
- Subdivision: Norton Woods Homeowners Association
Location
- Region: Cape Neddick
Financial & listing details
- Price per square foot: $364/sqft
- Annual tax amount: $1
- Date on market: 10/17/2026
- Road surface type: Paved
Estimated market value
Not available
Estimated sales range
Not available
Not available
Price history
| Date | Event | Price |
|---|---|---|
| 10/17/2026 | Listed for sale | $825,000$364/sqft |
Source:  Maine Listings #1684667 Report a problem | ||
Public tax history
Tax history is unavailable.
Monthly payment
Est. payment
Payment breakdown
Explore the cost of this home by adjusting the details. Changes won't be saved.Climate risks
Neighborhood: 03902
- $336,600-- bd-- ba-- sqft133 Josiah Norton Rd, Cape Neddick, ME 03902Off Market
- $675,0003 bd2 ba1.9k sqft135 Josiah Norton Rd, Cape Neddick, ME 03902For Sale

- $747,7003 bd2 ba2.7k sqft134 Josiah Norton Rd, Cape Neddick, ME 03902Off Market
- $656,6003 bd2 ba1.9k sqft135 Josiah Norton Rd, York, ME 03909Off Market