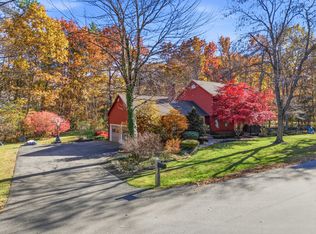
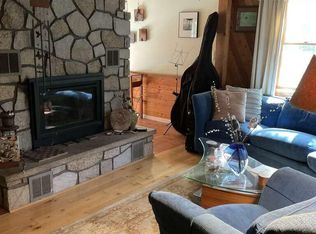
Enjoy coastal Maine living at 135 Josiah Norton Road in Cape Neddick, a beautifully updated 3-bedroom, 2-bath home offering over 1,900 square feet of living space. Conveniently located just minutes from the beaches, restaurants, shopping, and coastal attractions of Ogunquit and York, with easy access to I-95 approximately 15 minutes away. The updated kitchen features stainless steel appliances and a gas range, opening to inviting living spaces filled with natural light. A convenient breezeway and mudroom connect the home, garage, and outdoors, adding functional everyday living space. Three bedrooms, two full bathrooms, and a separate room ideal for a home office offer flexibility for a variety of needs. Additional features include a two-car garage, storage shed, updated siding, and a newer driveway. Heat pumps provide heating and cooling alongside baseboard heat, while solar panels offer an energy-conscious addition. Explore nearby Southern Maine favorites, including Long Sands Beach, Short Sands Beach, Perkins Cove, and the iconic Nubble Lighthouse. With coastal attractions, local dining, shopping, and commuter routes nearby, this Cape Neddick property offers an appealing combination of updated living, practical features, and convenient access to the Southern Maine coast.
Active
Price cut: $24K (10/20)
$675,000
135 Josiah Norton Road, York, ME 03902
3beds
1,904sqft
Single Family Residence
Built in 2006
0.46 Acres Lot
$-- Zestimate®
$355/sqft
$-- HOA
What's special
Two-car garageStorage shedNewer drivewayUpdated sidingUpdated kitchenThree bedroomsStainless steel appliances
- 17 days
- 1,839
- 119
Likely to sell faster than
Zillow last checked:
Listing updated:
Listed by:
Locations Real Estate Group LLC
Source: Maine Listings,MLS#: 1684023
Facts & features
Interior
Bedrooms & bathrooms
- Bedrooms: 3
- Bathrooms: 2
- Full bathrooms: 2
Bedroom 1
- Level: Second
Bedroom 2
- Level: Second
Bedroom 3
- Level: Second
Dining room
- Level: First
Kitchen
- Level: First
Living room
- Level: First
Office
- Level: First
Heating
- Baseboard, Heat Pump, Hot Water
Cooling
- Heat Pump
Appliances
- Included: Dishwasher, Dryer, Microwave, Gas Range, Refrigerator, Washer
Features
- 1st Floor Bedroom, Shower, Storage, Walk-In Closet(s)
- Flooring: Carpet, Laminate, Tile
- Basement: Bulkhead,Interior Entry,Walk-Out Access,Full,Unfinished
- Has fireplace: No
Interior area
- Total structure area: 1,904
- Total interior livable area: 1,904 sqft
- Finished area above ground: 1,904
- Finished area below ground: 0
Video & virtual tour
Property
Parking
- Total spaces: 2
- Parking features: Paved, 1 - 4 Spaces, 5 - 10 Spaces, Garage Door Opener
- Attached garage spaces: 2
Features
- Patio & porch: Deck
Lot
- Size: 0.46 Acres
- Features: Near Public Beach, Near Shopping, Near Town, Rural, Level, Open Lot, Landscaped, Wooded
Details
- Additional structures: Shed(s)
- Parcel number: YORKM0099B0022A
- Zoning: GEN-2
- Other equipment: Internet Access Available, Other
Construction
Type & style
- Home type: SingleFamily
- Architectural style: Colonial
- Property subtype: Single Family Residence
Materials
- Other, Wood Frame, Vinyl Siding
- Foundation: Poured Concrete
- Roof: Shingle
Condition
- Year built: 2006
Utilities & green energy
- Electric: Circuit Breakers, Photovoltaics Third-Party Owned
- Sewer: Private Sewer, Septic Tank
- Water: Private, Well
Community & HOA
Location
- Region: Cape Neddick
Financial & listing details
- Price per square foot: $355/sqft
- Tax assessed value: $469,900
- Annual tax amount: $4,655
- Date on market: 10/12/2026
- Road surface type: Paved
Estimated market value
Not available
Estimated sales range
Not available
Not available
Price history
| Date | Event | Price |
|---|---|---|
| 10/20/2026 | Price change | $675,000-3.4%$355/sqft |
Source:  Maine Listings #1684023 Report a problem | ||
| 10/12/2026 | Listed for sale | $699,000+29.7%$367/sqft |
Source: Maine Listings #1684023 Report a problem | ||
| 9/13/2021 | Listing removed | -- |
Source:  RE/MAX International Report a problem | ||
| 7/27/2021 | Pending sale | $539,000$283/sqft |
Source: RE/MAX International #1498324 Report a problem | ||
| 7/15/2021 | Price change | $539,000-10%$283/sqft |
Source: RE/MAX International #1498324 Report a problem | ||
| 6/29/2021 | Listed for sale | $599,000+250.3%$315/sqft |
Source: RE/MAX International #1498324 Report a problem | ||
| 8/3/2015 | Sold | $171,000-10.4%$90/sqft |
Source: Agent Provided Report a problem | ||
| 5/19/2015 | Listed for sale | $190,800$100/sqft |
Source: REALHome Services and Solutions Report a problem | ||
Public tax history
| Year | Property taxes | Tax assessment |
|---|---|---|
| 2024 | $3,947 +12.1% | $469,900 +12.7% |
| 2023 | $3,522 -0.6% | $416,800 +0.5% |
| 2022 | $3,545 -0.5% | $414,600 +15.8% |
| 2021 | $3,563 | $358,100 |
| 2020 | $3,563 +6.8% | $358,100 +19.6% |
| 2019 | $3,337 +2.1% | $299,300 +2.2% |
| 2018 | $3,267 +0.7% | $293,000 -1.1% |
| 2017 | $3,243 +4.8% | $296,200 +6.7% |
| 2016 | $3,094 +4.4% | $277,500 +3% |
| 2015 | $2,965 +3.4% | $269,500 +0.6% |
| 2014 | $2,868 +2.6% | $268,000 |
| 2013 | $2,795 +3.9% | $268,000 -0.8% |
| 2012 | $2,690 +2.5% | $270,100 -6.4% |
| 2010 | $2,625 +3.1% | $288,500 -2.8% |
| 2009 | $2,546 -3.6% | $296,700 -7.3% |
| 2008 | $2,642 +6% | $319,900 +4.5% |
| 2006 | $2,492 | $306,200 |
Find assessor info on the county website
Monthly payment
Est. payment
Payment breakdown
Explore the cost of this home by adjusting the details. Changes won't be saved.Climate risks
Neighborhood: 03902
- $658,7003 bd2 ba1.9k sqft135 Josiah Norton Rd, York, ME 03909Off Market

- $811,5003 bd2 ba2.4k sqft136 Josiah Norton Rd, Cape Neddick, ME 03902Off Market
- $495,4001 bd1 ba2.3k sqft137 Josiah Norton Rd, Cape Neddick, ME 03902Off Market
- $750,7003 bd2 ba2.7k sqft134 Josiah Norton Rd, Cape Neddick, ME 03902Off Market
Similar homes
- $699,9003 bd3 ba2k sqft119 Clubhouse Road, Wells, ME 04090Active
 MLS ID #1686065, Anchor Real Estate. Maine Listings
- $729,0003 bd2 ba1.9k sqft1 Brookside Lane, York, ME 03902Active
 MLS ID #1681322, www.HomeZu.com. Maine Listings
- $825,0003 bd3 ba2.2k sqft5 Nature's Way, York, ME 03902Active
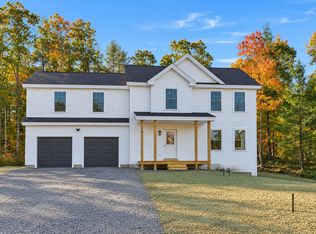 MLS ID #1684667, Heart & Home Realty. Maine Listings
- $699,0004 bd2 ba2.1k sqft32 Logging Road, York, ME 03902Active
 MLS ID #1679261, Coldwell Banker Realty. Maine Listings
- $670,0004 bd2 ba2.4k sqft5 Mill Stream Lane, South Berwick, ME 03908ActiveMLS ID #1686046, Parmley Properties. Maine Listings
- $679,0003 bd2 ba2.1k sqft863 Littlefield Road, Wells, ME 04090ActiveMLS ID #1680051, Portside Real Estate Group. Maine Listings
- $949,0003 bd3 ba2.7k sqft7 Madeline Lane, York, ME 03902ActiveMLS ID #1685834, Anchor Real Estate. Maine Listings
- $649,0003 bd3 ba2.3k sqft35 Old County Road, North Berwick, ME 03906ActiveMLS ID #1680328, Portico Realty. Maine Listings
- $750,0004 bd2 ba1.7k sqft115 Agamenticus Avenue, York, ME 03902ActiveMLS ID #1666260, Century 21 North East. Maine Listings
- $689,9003 bd3 ba1.6k sqft3 Tidal Court, Wells, ME 04090ActiveMLS ID #1683437, Keller Williams Coastal and Lakes & Mountains Realty. Maine Listings
- $700,0004 bd3 ba2.4k sqft1327 US-1, York, ME 03902ActiveMLS ID #1664999, RE/MAX Realty One. Maine Listings
- $749,0003 bd3 ba2.5k sqft34 Scituate Road, York, ME 03909ActiveMLS ID #1680794, Anchor Real Estate. Maine Listings
- $715,0003 bd3 ba2.4k sqft44 B Chases Pond Road, York, ME 03909ActiveMLS ID #1680042, Keller Williams Coastal and Lakes & Mountains Realty. Maine Listings
- $799,0003 bd3 ba2k sqft1 Orin Lane, York, ME 03909ActiveMLS ID #1682664, Anchor Real Estate. Maine Listings
- $799,0003 bd2 ba1.6k sqft25 Dagmar Drive, Wells, ME 04090ActiveMLS ID #1685806, Anchor Real Estate. Maine Listings
- $765,0003 bd2 ba1.7k sqft62 Birdie Lane, Wells, ME 04090ActiveMLS ID #1679585, EXIT Oceanside Realty. Maine Listings
- $645,0003 bd3 ba1.8k sqft390 Maple Street, North Berwick, ME 03906ActiveMLS ID #1682190, H And K Realty. Maine Listings
- $769,0003 bd3 ba1.6k sqft217 Championship Way, Wells, ME 04090ActiveMLS ID #1681026, Keller Williams Coastal and Lakes & Mountains Realty. Maine Listings
