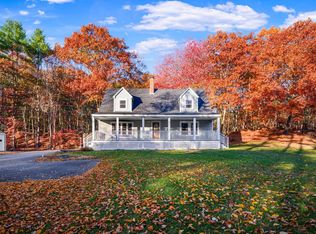
Beautiful Cape Neddick Maine three-bedroom home offered for sale. Conveniently located to major routes, yet has the peaceful vibe of being on a quiet street at end of cul-de-sac. Nestled between the towns of Ogunquit and York, you're only minutes away from the vibrant communities of Kittery, ME and Portsmouth, NH, with all their cultural, dining and recreation offerings. Just 45 minute drive to Portland, 1 1/4 hours commute to Boston, 15 minute bike ride to Cape Neddick beach. Thoughtful landscaping with many perennials in both front and back gardens, relax on one of the porches or the large deck perfect for hosting gatherings. Enter into the mudroom and you're greeted with a custom cherry bench and ample closet space to hang coats. Move inside and enjoy the warmth and coziness of this sturdy post and beam home that has wood and exposed beams throughout. Feel the spaciousness offered with a walk-around fireplace, and in winter you can get cozy with the propane fireplace in the living room and the sizeable wood stove in the kitchen/dining room. There are wood and tile floors throughout first level; wood, tile and carpet throughout second level. Exterior was professionally painted this spring 2026. Enjoy the luxury of recent kitchen and primary bath remodels, as well as the peace of mind from new smoke alarms, new electric H2O heater and new sump pump. Much more information provided upon showing, including details from pre-inspection report and leachfield inspection.
Active
$729,000
1 Brookside Lane, York, ME 03902
3beds
1,984sqft
Single Family Residence
Built in 1984
1.72 Acres Lot
$699,500 Zestimate®
$367/sqft
$-- HOA
What's special
Walk-around fireplace
- 46 days
- 532
- 24
Likely to sell faster than
Zillow last checked:
Listing updated:
Listed by:
www.HomeZu.com 877-249-5478
Source: Maine Listings,MLS#: 1681322
Facts & features
Interior
Bedrooms & bathrooms
- Bedrooms: 3
- Bathrooms: 2
- Full bathrooms: 1
- 1/2 bathrooms: 1
Primary bedroom
- Features: Cathedral Ceiling(s), Full Bath, Skylight
- Level: Second
Bedroom 2
- Features: Balcony/Deck, Cathedral Ceiling(s), Skylight
- Level: Second
Bedroom 3
- Features: Balcony/Deck, Cathedral Ceiling(s), Skylight
- Level: Second
Dining room
- Features: Heat Stove
- Level: First
Kitchen
- Features: Eat-in Kitchen, Heat Stove
- Level: First
Living room
- Features: Gas Fireplace
- Level: First
Heating
- Baseboard, Forced Air, Wood Stove
Cooling
- None
Appliances
- Included: Cooktop, Dishwasher, Dryer, Microwave, Gas Range, Refrigerator, Washer
Features
- Pantry
- Flooring: Carpet, Tile, Wood
- Windows: Double Pane Windows, Triple Pane Windows
- Basement: Bulkhead,Full
- Number of fireplaces: 1
Interior area
- Total structure area: 1,984
- Total interior livable area: 1,984 sqft
- Finished area above ground: 1,984
- Finished area below ground: 0
Property
Parking
- Parking features: Gravel, On Site, Off Street
Features
- Patio & porch: Deck, Porch
- Has view: Yes
- View description: Trees/Woods
Lot
- Size: 1.72 Acres
- Features: Neighborhood, Corner Lot, Cul-De-Sac, Wooded
Details
- Additional structures: Shed(s)
- Parcel number: YORKM0100B0045F
- Zoning: Res
- Other equipment: Cable, Internet Access Available
Construction
Type & style
- Home type: SingleFamily
- Architectural style: Other
- Property subtype: Single Family Residence
Materials
- Other, Clapboard
- Foundation: Poured Concrete
- Roof: Shingle
Condition
- Year built: 1984
Utilities & green energy
- Electric: Circuit Breakers
- Sewer: Septic Tank
- Water: Well
Green energy
- Energy efficient items: Ceiling Fans, Dehumidifier, LED Light Fixtures, Thermostat
Community & HOA
Location
- Region: Cape Neddick
Financial & listing details
- Price per square foot: $367/sqft
- Tax assessed value: $576,000
- Annual tax amount: $5,337
- Date on market: 9/19/2026
Estimated market value
$699,500
$665,000 - $734,000
$3,058/mo
Price history
| Date | Event | Price |
|---|---|---|
| 9/19/2026 | Listed for sale | $729,000+315.4%$367/sqft |
Source:  Maine Listings #1681322 Report a problem | ||
| 1/1/1999 | Sold | $175,500$88/sqft |
Source: Agent Provided Report a problem | ||
Public tax history
| Year | Property taxes | Tax assessment |
|---|---|---|
| 2024 | $4,838 +19.4% | $576,000 +20.1% |
| 2023 | $4,053 +2.8% | $479,600 +4% |
| 2022 | $3,942 +0.2% | $461,100 +16.6% |
| 2021 | $3,934 | $395,400 |
| 2020 | $3,934 +9.6% | $395,400 +22.8% |
| 2019 | $3,590 +2.4% | $322,000 +2.4% |
| 2018 | $3,507 +4.5% | $314,500 +2.6% |
| 2017 | $3,357 +1.9% | $306,600 +3.8% |
| 2016 | $3,295 +1.5% | $295,500 +0.1% |
| 2015 | $3,246 +2.8% | $295,100 |
| 2014 | $3,158 +2.6% | $295,100 |
| 2013 | $3,078 +3.4% | $295,100 -1.3% |
| 2012 | $2,977 -1.2% | $298,900 -9.8% |
| 2010 | $3,014 +6.1% | $331,200 |
| 2009 | $2,842 +0.5% | $331,200 -3.2% |
| 2008 | $2,827 +3.4% | $342,200 +1.8% |
| 2006 | $2,735 | $336,000 |
Find assessor info on the county website
Monthly payment
Est. payment
Payment breakdown
Explore the cost of this home by adjusting the details. Changes won't be saved.Climate risks
Neighborhood: 03902

Similar homes
- $699,0004 bd2 ba2.1k sqft32 Logging Road, York, ME 03902Active

 MLS ID #1679261, Coldwell Banker Realty. Maine Listings
- $675,0003 bd2 ba1.8k sqft2 Grover Lane, York, ME 03909Active
 MLS ID #5116845, Anne Erwin Real Estate, Anne Erwin Sothebys International Rlty. PrimeMLS
- $675,0003 bd2 ba1.9k sqft135 Josiah Norton Road, York, ME 03902Active
 MLS ID #1684023, Locations Real Estate Group LLC. Maine Listings
- $749,0004 bd2 ba2k sqft9 Flint Rock Drive, York, ME 03909Active
 MLS ID #1686230, CENTURY 21 Atlantic Realty. Maine Listings
- $779,0003 bd2 ba1.5k sqft79 Bittersweet Lane, Ogunquit, ME 03907ActiveMLS ID #1686612, Abigail Douris Real EstateLLC. Maine Listings
- $699,9003 bd3 ba2k sqft119 Clubhouse Road, Wells, ME 04090ActiveMLS ID #1686065, Anchor Real Estate. Maine Listings
- $749,0004 bd3 ba2.5k sqft34 Scituate Road, York, ME 03909ActiveMLS ID #1680794, Anchor Real Estate. Maine Listings
- $625,0003 bd2 ba2.3k sqft83 Scotland Bridge Road, York, ME 03909ActiveMLS ID #1686427, Keller Williams Coastal and Lakes & Mountains Realty. Maine Listings
- $949,0003 bd3 ba2.7k sqft7 Madeline Lane, York, ME 03902ActiveMLS ID #1685834, Anchor Real Estate. Maine Listings
- $700,0004 bd3 ba2.4k sqft1327 US-1, York, ME 03902ActiveMLS ID #1664999, RE/MAX Realty One. Maine Listings
- $825,0003 bd3 ba2.2k sqft5 Nature's Way, York, ME 03902ActiveMLS ID #1684667, Heart & Home Realty. Maine Listings
- $1,050,0003 bd3 ba2.4k sqft295 Chases Pond Road, York, ME 03909ActiveMLS ID #1683014, Keller Williams Coastal and Lakes & Mountains Realty. Maine Listings
- $599,0003 bd2 ba1.4k sqft47 Old County Road, Wells, ME 04090ActiveMLS ID #1686886, Keller Williams Coastal and Lakes & Mountains Realty. Maine Listings
- $715,0003 bd3 ba2.3k sqft61 Pennacook Circle, Wells, ME 04090ActiveMLS ID #1684083, Maine Real Estate Co. Maine Listings
- $779,0002 bd1 ba1.2k sqft88 Cape Neddick Road, York, ME 03909ActiveMLS ID #1682932, CENTURY 21 Atlantic Realty. Maine Listings
- $850,0004 bd2 ba1.4k sqft3 Sylvan Circuit, York, ME 03902ActiveMLS ID #1684235, Keller Williams Coastal and Lakes & Mountains Realty. Maine Listings
- $649,0003 bd3 ba2.3k sqft35 Old County Road, North Berwick, ME 03906ActiveMLS ID #1680328, Portico Realty. Maine Listings
- $765,0003 bd2 ba1.7k sqft62 Birdie Lane, Wells, ME 04090ActiveMLS ID #1679585, EXIT Oceanside Realty. Maine Listings
