Welcome to 7 Madeline Lane in desirable Cape Neddick, Maine! Nestled on a beautifully landscaped lot just under half an acre, this meticulously maintained three-bedroom, two-and-a-half-bath home offers a wonderful blend of comfort, functionality, and inviting indoor-outdoor living. A charming farmer's porch sets the tone as you enter the open-concept first floor, where the living room, complete with a cozy gas fireplace, flows seamlessly into the kitchen and dining area. This thoughtfully designed layout is ideal for everyday living and effortless entertaining. A large glass slider opens to the expansive backyard, featuring stamped concrete patio, lush lawn, and raised planting beds—an inviting setting for summer gatherings, gardening, or simply relaxing outdoors. The first floor also offers a dedicated home office, perfect for remote work, along with a convenient half bath and laundry area. Upstairs, you'll find three comfortable bedrooms, including a spacious primary suite with a private full bath, as well as an additional full bathroom. A versatile great room above the garage provides valuable extra space for a media room, playroom, or casual gathering area. The finished lower level adds even more flexibility, offering an ideal spot for recreation, hobbies, or a home gym. Completing this appealing property is an attached two-car garage, providing ample room for vehicles and storage. Enjoy the best of Southern Maine living with a short drive to the sandy shores of York and Ogunquit beaches. Explore Ogunquit's vibrant downtown, renowned restaurants, boutique shopping, and the picturesque Marginal Way coastal walk, or discover York's charming village, local eateries, and iconic Nubble Lighthouse. With its versatile living spaces, beautifully maintained interiors, and inviting outdoor setting, 7 Madeline Lane offers the perfect blend of comfort and convenience in a sought-after coastal location.
Active
$949,000
7 Madeline Lane, York, ME 03902
3beds
2,756sqft
Single Family Residence
Built in 2020
0.46 Acres Lot
$-- Zestimate®
$344/sqft
$29/mo HOA
What's special
Cozy gas fireplaceExpansive backyardInviting outdoor settingBeautifully landscaped lotRaised planting bedsConvenient half bathLaundry area
- 8 days
- 1,709
- 73
Likely to sell faster than
Zillow last checked:
Listing updated:
Listed by:
Anchor Real Estate
Source: Maine Listings,MLS#: 1685834
Facts & features
Interior
Bedrooms & bathrooms
- Bedrooms: 3
- Bathrooms: 3
- Full bathrooms: 2
- 1/2 bathrooms: 1
Primary bedroom
- Features: Full Bath, Suite, Walk-In Closet(s)
- Level: Second
- Area: 183.2 Square Feet
- Dimensions: 14.75 x 12.42
Bedroom 2
- Level: Second
- Area: 168.58 Square Feet
- Dimensions: 14.25 x 11.83
Bedroom 3
- Level: Second
- Area: 121.28 Square Feet
- Dimensions: 9.9 x 12.25
Dining room
- Features: Dining Area
- Level: First
- Area: 132 Square Feet
- Dimensions: 12 x 11
Great room
- Level: Second
- Area: 312.44 Square Feet
- Dimensions: 23.58 x 13.25
Kitchen
- Features: Eat-in Kitchen, Kitchen Island
- Level: First
- Area: 115.5 Square Feet
- Dimensions: 10.5 x 11
Living room
- Features: Gas Fireplace
- Level: First
- Area: 303.75 Square Feet
- Dimensions: 22.5 x 13.5
Office
- Level: First
- Area: 152.66 Square Feet
- Dimensions: 9.9 x 15.42
Other
- Features: Rec Room
- Level: Basement
- Area: 536.58 Square Feet
- Dimensions: 21.83 x 24.58
Heating
- Forced Air
Cooling
- Central Air
Appliances
- Included: Dishwasher, Dryer, Microwave, Gas Range, Refrigerator, Washer
Features
- Bathtub, Shower, Storage, Walk-In Closet(s), Primary Bedroom w/Bath
- Flooring: Hardwood
- Basement: Bulkhead,Interior Entry,Finished,Full,Unfinished
- Number of fireplaces: 1
Interior area
- Total structure area: 2,756
- Total interior livable area: 2,756 sqft
- Finished area above ground: 2,252
- Finished area below ground: 504
Video & virtual tour
Property
Parking
- Total spaces: 2
- Parking features: Paved, 1 - 4 Spaces, On Site, Off Street, Garage Door Opener
- Attached garage spaces: 2
Features
- Patio & porch: Patio
Lot
- Size: 0.46 Acres
- Features: Neighborhood, Rolling Slope, Landscaped
Details
- Zoning: Res-2
Construction
Type & style
- Home type: SingleFamily
- Architectural style: Cape Cod
- Property subtype: Single Family Residence
Materials
- Wood Frame, Wood Siding
- Foundation: Poured Concrete
- Roof: Composition,Shingle
Condition
- Year built: 2020
Utilities & green energy
- Electric: Circuit Breakers
- Sewer: Private Sewer, Septic Design Available, Septic Tank
- Water: Private, Well
Community & HOA
Community
- Subdivision: Pine Ledge Homeowners Association
HOA
- Has HOA: Yes
- HOA fee: $350 annually
Location
- Region: Cape Neddick
Financial & listing details
- Price per square foot: $344/sqft
- Annual tax amount: $5,513
- Date on market: 10/27/2026
- Road surface type: Paved
Estimated market value
Not available
Estimated sales range
Not available
Not available
Price history
| Date | Event | Price |
|---|---|---|
| 10/27/2026 | Listed for sale | $949,000$344/sqft |
Source:  Maine Listings #1685834 Report a problem | ||
Public tax history
Tax history is unavailable.
Monthly payment
Est. payment
Payment breakdown
Explore the cost of this home by adjusting the details. Changes won't be saved.Climate risks
Neighborhood: 03902
Similar homes
- $1,050,0003 bd3 ba2.4k sqft295 Chases Pond Road, York, ME 03909Active
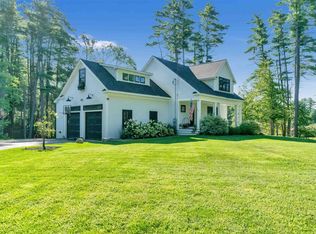
 MLS ID #1683014, Keller Williams Coastal and Lakes & Mountains Realty. Maine Listings
- $699,0004 bd2 ba2.1k sqft32 Logging Road, York, ME 03902Active
 MLS ID #1679261, Coldwell Banker Realty. Maine Listings
- $1,190,0003 bd3 ba3.3k sqft2 Wander Hill Road, York, ME 03902Active
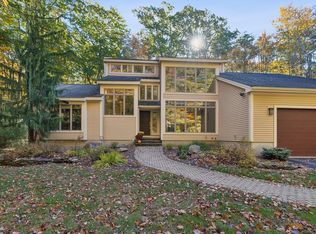 MLS ID #1670330, Portside Real Estate Group. Maine Listings
- $729,0003 bd2 ba1.9k sqft1 Brookside Lane, York, ME 03902Active
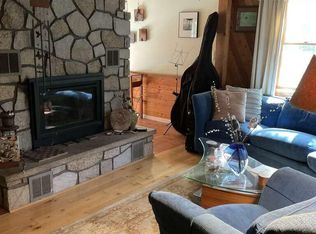 MLS ID #1681322, www.HomeZu.com. Maine Listings
- $825,0003 bd3 ba2.2k sqft5 Nature's Way, York, ME 03902ActiveMLS ID #1684667, Heart & Home Realty. Maine Listings
- $779,0003 bd2 ba1.5k sqft79 Bittersweet Lane, Ogunquit, ME 03907ActiveMLS ID #1686612, Abigail Douris Real EstateLLC. Maine Listings
- $675,0003 bd2 ba1.9k sqft135 Josiah Norton Road, York, ME 03902ActiveMLS ID #1684023, Locations Real Estate Group LLC. Maine Listings
- $899,0003 bd2 ba2.1k sqft87 Darcy Road, York, ME 03909ActiveMLS ID #1681031, Abigail Douris Real EstateLLC. Maine Listings
- $850,0004 bd2 ba1.4k sqft3 Sylvan Circuit, York, ME 03902ActiveMLS ID #1684235, Keller Williams Coastal and Lakes & Mountains Realty. Maine Listings
- $895,0004 bd4 ba2.3k sqft10 Oceanside Avenue W, York, ME 03909ActiveMLS ID #1677103, Keller Williams Coastal and Lakes & Mountains Realty. Maine Listings
- $995,0004 bd3 ba2.4k sqft35 Brave Boat Harbor Road, York, ME 03909ActiveMLS ID #1681158, Portside Real Estate Group. Maine Listings
- $1,100,0002 bd3 ba1.8k sqft28 Ossipee Road, York, ME 03902ActiveMLS ID #1668832, Coldwell Banker Yorke Realty. Maine Listings
- $749,0004 bd2 ba2k sqft9 Flint Rock Drive, York, ME 03909ActiveMLS ID #1686230, CENTURY 21 Atlantic Realty. Maine Listings
- $925,0004 bd2 ba2.1k sqft7 Cappy's Lane, York, ME 03909ActiveMLS ID #1660544, Real Broker. Maine Listings
- $749,0004 bd3 ba2.5k sqft34 Scituate Road, York, ME 03909ActiveMLS ID #1680794, Anchor Real Estate. Maine Listings
- $625,0003 bd2 ba2.3k sqft83 Scotland Bridge Road, York, ME 03909ActiveMLS ID #1686427, Keller Williams Coastal and Lakes & Mountains Realty. Maine Listings
- $899,9003 bd2 ba1.5k sqft4 Collinsport Way #1, York, ME 03909ActiveMLS ID #1679426, Keller Williams Coastal and Lakes & Mountains Realty. Maine Listings
- $1,375,0004 bd4 ba3.2k sqft3 Jack Rabbit Ridge, York, ME 03902ActiveMLS ID #1684258, CENTURY 21 Atlantic Realty. Maine Listings
