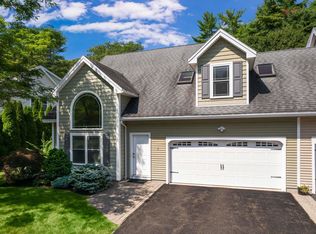
Enjoy carefree living in Bayberry Ridge, a desirable 55+ community conveniently located near Long Sands Beach and all that York has to offer. This spacious 2,074-square-foot home features an open-concept floor plan with vaulted ceilings, creating a bright and inviting main living area. Hardwood floors throughout add warmth and continuity, complemented by tiled kitchen and bathrooms. The first-floor primary suite offers comfort and convenience, while the spacious living room features a gas fireplace and direct access to the outdoor spaces. The home is equipped with both radiant heat and forced hot air, with central air conditioning offers comfort in the summer months. A first-floor half bath adds additional ease. Enjoy the sunshine throughout the day from both the front and side patios, providing inviting spaces for morning coffee, afternoon relaxation, or entertaining. Upstairs, an open loft-style living area overlooks the main level and provides additional flexible living space. Two generously sized bedrooms and a full bath offer plenty of room for guests. A large heated room currently used for storage offers even more potential and could easily become a bonus room, office, hobby space, or additional living area by adding finished flooring and paint. The heated two-car garage provides excellent storage and parking, while the homeowners association takes care of lawn maintenance and snow removal, allowing you to spend less time on upkeep and more time enjoying the area. Residents also have access to a community clubhouse, perfect for socializing, entertaining, or connecting with neighbors. With beaches, restaurants, shopping, and the many amenities of York just minutes away, Bayberry Ridge offers a comfortable combination of space, ease, and low-maintenance living.
Pending
Price cut: $26K (10/21)
$799,000
1 Orin Lane, York, ME 03909
3beds
2,047sqft
Single Family Residence
Built in 2007
0.61 Acres Lot
$-- Zestimate®
$390/sqft
$325/mo HOA
What's special
Gas fireplaceOpen-concept floor planHeated two-car garageHardwood floors throughoutCentral air conditioningFirst-floor half bathTiled kitchen and bathrooms
- 49 days
- 559
- 28
Zillow last checked:
Listing updated:
Listed by:
Anchor Real Estate
Source: Maine Listings,MLS#: 1682664
Facts & features
Interior
Bedrooms & bathrooms
- Bedrooms: 3
- Bathrooms: 3
- Full bathrooms: 2
- 1/2 bathrooms: 1
Primary bedroom
- Features: Coffered Ceiling(s), Double Vanity, Full Bath, Laundry/Laundry Hook-up, Suite, Walk-In Closet(s)
- Level: First
- Area: 225.09 Square Feet
- Dimensions: 18.3 x 12.3
Bedroom 1
- Features: Closet
- Level: Second
- Area: 217.46 Square Feet
- Dimensions: 16.6 x 13.1
Bedroom 2
- Features: Closet
- Level: Second
- Area: 186.02 Square Feet
- Dimensions: 14.2 x 13.1
Dining room
- Features: Dining Area, Informal
- Level: First
- Area: 118.42 Square Feet
- Dimensions: 19.1 x 6.2
Family room
- Level: Second
- Area: 212.01 Square Feet
- Dimensions: 19.1 x 11.1
Kitchen
- Features: Kitchen Island
- Level: First
- Area: 165.54 Square Feet
- Dimensions: 16.39 x 10.1
Living room
- Features: Gas Fireplace, Informal, Vaulted Ceiling(s)
- Level: First
- Area: 267.4 Square Feet
- Dimensions: 19.1 x 14
Other
- Features: Above Garage
- Level: Second
- Area: 270 Square Feet
- Dimensions: 18 x 15
Heating
- Forced Air, Zoned, Radiant
Cooling
- Central Air
Appliances
- Included: Dishwasher, Disposal, Dryer, Microwave, Gas Range, Refrigerator, Washer
Features
- 1st Floor Primary Bedroom w/Bath, Bathtub, Shower, Walk-In Closet(s), Primary Bedroom w/Bath
- Flooring: Tile, Wood
- Number of fireplaces: 1
Interior area
- Total structure area: 2,047
- Total interior livable area: 2,047 sqft
- Finished area above ground: 2,047
- Finished area below ground: 0
Video & virtual tour
Property
Parking
- Total spaces: 2
- Parking features: Common, Paved, On Site, Garage Door Opener
- Attached garage spaces: 2
Accessibility
- Accessibility features: Level Entry
Features
- Patio & porch: Patio
- Has view: Yes
- View description: Trees/Woods
Lot
- Size: 0.61 Acres
- Features: Irrigation System, Near Country Club, Near Golf Course, Near Public Beach, Near Shopping, Near Turnpike/Interstate, Near Town, Neighborhood, Level, Landscaped, Wooded
Details
- Parcel number: YORKM0094B0084RL0001
- Zoning: Gen-3
- Other equipment: Generator
Construction
Type & style
- Home type: SingleFamily
- Architectural style: Cape Cod,Contemporary
- Property subtype: Single Family Residence
Materials
- Wood Frame, Vinyl Siding
- Foundation: Slab, Poured Concrete
- Roof: Shingle
Condition
- Year built: 2007
Utilities & green energy
- Electric: Circuit Breakers, Underground
- Sewer: Public Sewer
- Water: Public
Community & HOA
Community
- Features: Clubhouse
- Subdivision: Bayberry Ridge Homeowners Association
HOA
- Has HOA: Yes
- HOA fee: $325 monthly
Location
- Region: York
Financial & listing details
- Price per square foot: $390/sqft
- Tax assessed value: $631,400
- Annual tax amount: $5,392
- Date on market: 10/1/2026
- Road surface type: Paved
Estimated market value
Not available
Estimated sales range
Not available
Not available
Price history
| Date | Event | Price |
|---|---|---|
| 11/13/2026 | Pending sale | $799,000$390/sqft |
Source:  Maine Listings #1682664 Report a problem | ||
| 11/2/2026 | Contingent | $799,000$390/sqft |
Source: Maine Listings #1682664 Report a problem | ||
| 10/21/2026 | Price change | $799,000-3.2%$390/sqft |
Source: Maine Listings #1682664 Report a problem | ||
| 10/1/2026 | Listed for sale | $825,000$403/sqft |
Source: Maine Listings #1682664 Report a problem | ||
Public tax history
| Year | Property taxes | Tax assessment |
|---|---|---|
| 2024 | $5,304 +2.8% | $631,400 +3.4% |
| 2023 | $5,160 -2.1% | $610,700 -0.9% |
| 2022 | $5,269 +4.7% | $616,200 +21.8% |
| 2021 | $5,034 | $505,900 |
| 2020 | $5,034 -7.9% | $505,900 +3.2% |
| 2019 | $5,467 +12.6% | $490,300 +12.6% |
| 2018 | $4,854 +0.4% | $435,300 -1.4% |
| 2017 | $4,836 +1.2% | $441,600 +3% |
| 2016 | $4,779 +7.3% | $428,600 +5.9% |
| 2015 | $4,454 +2.8% | $404,900 |
| 2014 | $4,332 +13.1% | $404,900 +10.3% |
| 2013 | $3,829 +3.9% | $367,100 -0.8% |
| 2012 | $3,686 | $370,100 |
Find assessor info on the county website
Monthly payment
Est. payment
Payment breakdown
Explore the cost of this home by adjusting the details. Changes won't be saved.Climate risks
Neighborhood: Cape Neddick
Similar homes
- $849,0003 bd2 ba2.1k sqft87 Darcy Road, York, ME 03909Active

 MLS ID #1681031, Abigail Douris Real EstateLLC. Maine Listings
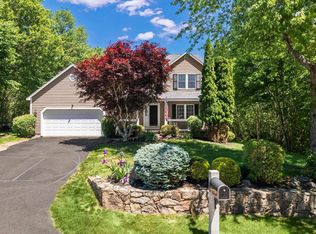
- $875,0003 bd3 ba2.2k sqft3 Meadowlark Drive, York, ME 03909Active
 MLS ID #5095308, Anne Erwin Real Estate, Anne Erwin Sothebys International Rlty. PrimeMLS
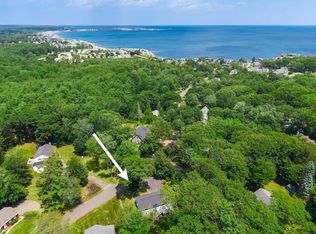
- $799,0003 bd2 ba2k sqft19 Sheru Lane, York, ME 03909Active
 MLS ID #5100954, Anne Erwin Real Estate, Anne Erwin Sothebys International Rlty. PrimeMLS
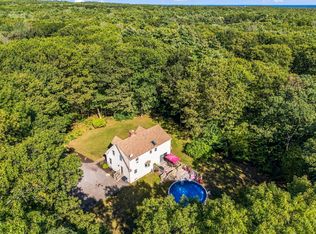
- $749,0004 bd3 ba2.5k sqft34 Scituate Road, York, ME 03909Active
 MLS ID #1680794, Anchor Real Estate. Maine Listings
- $775,0003 bd3 ba2k sqft27 High Rock Road, York, ME 03909ActiveMLS ID #1677727, Keller Williams Coastal and Lakes & Mountains Realty. Maine Listings
- $749,0004 bd2 ba2k sqft9 Flint Rock Drive, York, ME 03909ActiveMLS ID #1686230, CENTURY 21 Atlantic Realty. Maine Listings
- $895,0004 bd4 ba2.3k sqft10 Oceanside Avenue W, York, ME 03909ActiveMLS ID #1677103, Keller Williams Coastal and Lakes & Mountains Realty. Maine Listings
- $649,9992 bd2 ba1.5k sqft20 Spring Pond Circle, York, ME 03909ActiveMLS ID #1680136, Landing Real Estate. Maine Listings
- $625,0003 bd2 ba2.3k sqft83 Scotland Bridge Road, York, ME 03909ActiveMLS ID #1686427, Keller Williams Coastal and Lakes & Mountains Realty. Maine Listings
- $729,0003 bd2 ba1.9k sqft1 Brookside Lane, York, ME 03902ActiveMLS ID #1681322, www.HomeZu.com. Maine Listings
- $799,9003 bd3 ba2.4k sqft390 Goodwin Road, Eliot, ME 03903ActiveMLS ID #1682453, EXP Realty. Maine Listings
- $889,9003 bd2 ba1.5k sqft4 Collinsport Way #1, York, ME 03909ActiveMLS ID #1679426, Keller Williams Coastal and Lakes & Mountains Realty. Maine Listings
- $995,0004 bd3 ba2.4k sqft35 Brave Boat Harbor Road, York, ME 03909ActiveMLS ID #1681158, Portside Real Estate Group. Maine Listings
- $850,0002 bd2 ba2k sqft53 Sentry Hill Road #A, York, ME 03909ActiveMLS ID #1663694, Keller Williams Coastal and Lakes & Mountains Realty. Maine Listings
- $899,0004 bd2 ba2.1k sqft7 Cappy's Lane, York, ME 03909ActiveMLS ID #1660544, Real Broker. Maine Listings
- $779,0003 bd2 ba1.5k sqft79 Bittersweet Lane, Ogunquit, ME 03907ActiveMLS ID #1686612, Abigail Douris Real EstateLLC. Maine Listings
- $699,0004 bd2 ba2.1k sqft32 Logging Road, York, ME 03902ActiveMLS ID #1679261, Coldwell Banker Realty. Maine Listings
- $949,0003 bd3 ba2.7k sqft7 Madeline Lane, York, ME 03902ActiveMLS ID #1685834, Anchor Real Estate. Maine Listings
