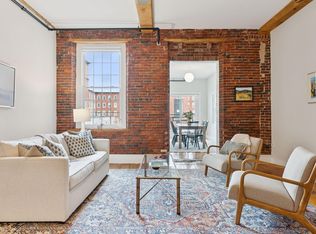
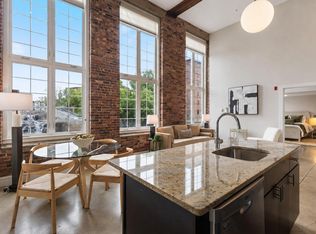
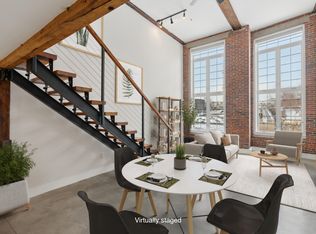
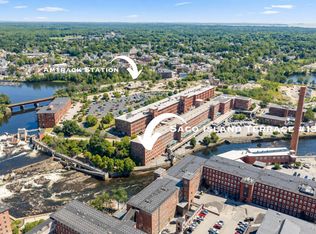
***Seller is extending buy down to 5.99 interest rate with acceptable, submitted bid*** Welcome home to this spacious two bedroom condo overlooking the beautiful Saco River in the vibrant Pepperell Mill community of Biddeford, Maine. Set within a historic riverside mill thoughtfully reimagined for modern living, this exceptional home combines timeless character with contemporary comfort. Inside, you'll find soaring ceilings, exposed brick and timber beams, antique maple hardwood floors, and oversized windows that flood the space with natural light while showcasing stunning river views. The well appointed kitchen features granite countertops, stainless steel appliances, ample cabinetry, and updated lighting. An open concept layout creates an inviting space for everyday living and entertaining while still offering distinct areas for cooking, dining, and relaxing. One of the condo's most desirable features is its split bedroom floor plan, with bedrooms located on opposite sides of the home for added privacy ideal for guests, roommates or a dedicated home office. Conveniently located just 20 minutes from Portland and within walking distance of the Saco Transportation Center with daily Amtrak service to Boston, the 17 acre Pepperell Mill campus offers exceptional accessibility. Residents enjoy low HOA fees that include internet, along with solar energy, assigned parking, a dog park and wash station, grilling areas, bike storage, and EV charging thoughtfully designed for modern, sustainable living. Biddeford offers the perfect blend of small-town charm and urban energy, with award-winning restaurants, coffee shops, breweries, and bakeries that have earned recognition throughout the Northeast. Whether you're looking for a full time residence or a lifestyle rooted in creativity, community, and convenience, this remarkable riverfront condo is an opportunity you won't want to miss.
Active
$450,000
2 Main Street #17-410, Biddeford, ME 04005
2beds
1,000sqft
Condominium
Built in 1848
-- sqft lot
$444,900 Zestimate®
$450/sqft
$271/mo HOA
What's special
Stunning river viewsSoaring ceilingsGranite countertopsAmple cabinetryGrilling areasUpdated lightingAntique maple hardwood floors
- 2 days
- 67
- 3
Likely to sell faster than
Zillow last checked:
Listing updated:
Listed by:
Portside Real Estate Group
Source: Maine Listings,MLS#: 1684390
Facts & features
Interior
Bedrooms & bathrooms
- Bedrooms: 2
- Bathrooms: 1
- Full bathrooms: 1
Bedroom 1
- Level: First
Bedroom 2
- Level: First
Kitchen
- Features: Eat-in Kitchen
- Level: First
Living room
- Level: First
Heating
- Baseboard, Hot Water
Cooling
- None
Appliances
- Included: Cooktop, Dishwasher, Refrigerator
Features
- 1st Floor Bedroom, Shower, Primary Bedroom w/Bath
- Flooring: Wood
- Windows: Double Pane Windows
- Basement: Full,Brick/Mortar
- Has fireplace: No
Interior area
- Total structure area: 1,000
- Total interior livable area: 1,000 sqft
- Finished area above ground: 1,000
- Finished area below ground: 0
Property
Parking
- Parking features: Common, Paved, 1 - 4 Spaces, On Site, Electric Vehicle Charging Station(s)
Features
- Levels: Multi/Split
- Has view: Yes
- View description: Scenic
- Body of water: Saco River
Lot
- Size: 0.51 Acres
- Features: Business District, Historic District, City Lot, Near Public Beach, Near Shopping, Near Town, Near Railroad, Level, Sidewalks, Landscaped
Details
- Zoning: MSRD3
- Other equipment: Internet Access Available
Construction
Type & style
- Home type: Condo
- Architectural style: Other
- Property subtype: Condominium
Materials
- Masonry, Steel Frame, Brick
- Foundation: Brick/Mortar
- Roof: Flat,Membrane
Condition
- Year built: 1848
Utilities & green energy
- Electric: Circuit Breakers
- Sewer: Public Sewer
- Water: Public
Community & HOA
Community
- Security: Fire System, Security System, Fire Sprinkler System
- Subdivision: Stage House
HOA
- Has HOA: Yes
- HOA fee: $271 monthly
Location
- Region: Biddeford
Financial & listing details
- Price per square foot: $450/sqft
- Annual tax amount: $6,210
- Date on market: 10/15/2026
- Road surface type: Paved
Estimated market value
$444,900
$423,000 - $467,000
$2,265/mo
Price history
| Date | Event | Price |
|---|---|---|
| 10/15/2026 | Listed for sale | $450,000-4.3%$450/sqft |
Source:  Maine Listings #1684390 Report a problem Maine Listings #1684390 Report a problem | ||
| 10/1/2026 | Listing removed | $470,000$470/sqft |
Source: Maine Listings #1669989 Report a problem | ||
| 7/2/2026 | Listed for sale | $470,000$470/sqft |
Source: Maine Listings #1669989 Report a problem | ||
| 7/1/2026 | Listing removed | $470,000$470/sqft |
Source: Maine Listings #1661982 Report a problem | ||
| 5/13/2026 | Listed for sale | $470,000-3.1%$470/sqft |
Source: Maine Listings #1661982 Report a problem | ||
| 12/1/2025 | Listing removed | $485,000$485/sqft |
Source: Maine Listings #1637413 Report a problem | ||
| 9/12/2025 | Listed for sale | $485,000$485/sqft |
Source: Maine Listings #1637413 Report a problem | ||
| 9/1/2025 | Listing removed | $485,000$485/sqft |
Source: Maine Listings #1625250 Report a problem | ||
| 6/17/2025 | Listed for sale | $485,000$485/sqft |
Source: Maine Listings #1625250 Report a problem | ||
| 6/10/2025 | Contingent | $485,000$485/sqft |
Source: Maine Listings #1625250 Report a problem | ||
| 6/4/2025 | Listed for sale | $485,000$485/sqft |
Source: Maine Listings #1625250 Report a problem | ||
Public tax history
Tax history is unavailable.
Monthly payment
Est. payment
Payment breakdown
Explore the cost of this home by adjusting the details. Changes won't be saved.Climate risks
Neighborhood: 04005

Similar homes
- $510,0002 bd2 ba1.1k sqft2 Main Street #15-311, Biddeford, ME 04005Active
 MLS ID #1684393, Portside Real Estate Group. Maine Listings
 - $475,0001 bd1 ba850 sqft2 Main Street #35-107, Biddeford, ME 04005Active
 MLS ID #1682688, Portside Real Estate Group. Maine Listings
 - $430,0001 bd2 ba754 sqft2 Main Street #35-108, Biddeford, ME 04005Active
 MLS ID #1679570, Portside Real Estate Group. Maine Listings
 - $399,9002 bd1 ba870 sqft1 Saco Island Terrace #138, Saco, ME 04072Active
 MLS ID #1680967, RE/MAX Realty One. Maine Listings
 - $495,0002 bd2 ba1.3k sqft1 Colton Lane #101, Biddeford, ME 04005ActiveMLS ID #1680779, Anchor Real Estate. Maine Listings
- $469,0002 bd1 ba941 sqft20 Upper Falls Road #406, Biddeford, ME 04005ActiveMLS ID #1654743, Marsden Real Estate. Maine Listings
- $409,0001 bd1 ba836 sqft20 Upper Falls Road #501, Biddeford, ME 04005ActiveMLS ID #1651058, Marsden Real Estate. Maine Listings
- $329,0001 bd1 ba753 sqft1 Saco Island Terrace #134, Saco, ME 04072ActiveMLS ID #1680862, RE/MAX Realty One. Maine Listings
- $639,0002 bd2 ba1.1k sqft20 Upper Falls Road #402, Biddeford, ME 04005ActiveMLS ID #1680748, Portside Real Estate Group. Maine Listings
- $330,0002 bd2 ba973 sqft125 Portland Avenue #29, Old Orchard Beach, ME 04064ActiveMLS ID #1683438, Keller Williams Realty. Maine Listings
- $275,0002 bd1 ba875 sqft39 Smithwheel Road #2, Old Orchard Beach, ME 04064ActiveMLS ID #1683471, Plowman Realty Group. Maine Listings
- $460,0002 bd2 ba1.2k sqft52 Blacksmith Road Unit #16, Wells, ME 04090ActiveMLS ID #1674679, Keller Williams Realty. Maine Listings
- $575,0002 bd1 ba1k sqft5 Sunset Drive #9, Old Orchard Beach, ME 04064ActiveMLS ID #1674667, The Real Estate Store. Maine Listings
- $435,0002 bd2 ba1.3k sqft531 Westbrook Street #10, South Portland, ME 04106ActiveMLS ID #1678461, Town & Shore Real Estate. Maine Listings
- $337,5002 bd1 ba1k sqft372 Main Street #203, Saco, ME 04072ActiveMLS ID #1676222, Elevate Maine Realty. Maine Listings
- $399,0002 bd1 ba786 sqft1 Old County Road #140, Wells, ME 04090ActiveMLS ID #1683662, EXP Realty. Maine Listings
- $449,9003 bd3 ba1.4k sqft10 Snow Goose Lane #10, Westbrook, ME 04092ActiveMLS ID #1683462, Signature Homes Real Estate Group, LLC. Maine Listings
- $399,0002 bd2 ba1.1k sqft150 Brighton Avenue #1, Portland, ME 04102ActiveMLS ID #1682902, Vitalius Real Estate Group, LLC. Maine Listings
- $419,0003 bd1 ba960 sqft6 Castle Terrace, Scarborough, ME 04074ActiveMLS ID #1675986, Locations Real Estate Group LLC. Maine Listings
- $495,0002 bd2 ba1.1k sqft773 Congress Street #3, Portland, ME 04102ActiveMLS ID #1683452, EXP Realty. Maine Listings
