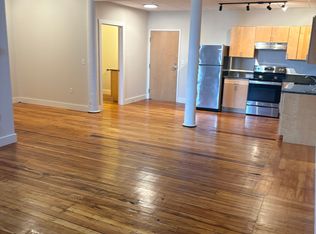
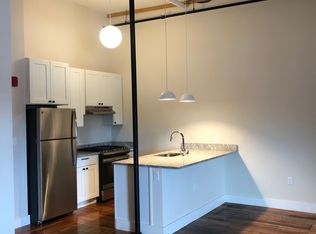
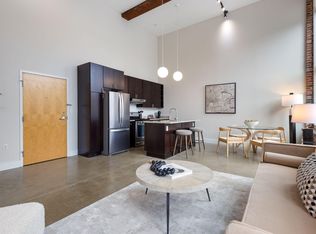
EXCEPTIONAL utility savings meet striking industrial design. This one-bedroom, one-and-a-half-bath loft offers an opportunity to enjoy the character of Biddeford's historic Pepperell Mill community with remarkably affordable and efficient monthly utilities. Inside, soaring 16-foot ceilings, exposed brick and timber beams, polished concrete floors with radiant heat, and dramatic 10-foot windows create an impressive sense of scale, texture, and natural light. The open-concept main level is designed for both everyday living and entertaining, featuring an upgraded kitchen with stainless steel appliances and a spacious living area overlooking the Saco River Falls. An oversized powder room with in-unit laundry hookups adds convenience, while heat pumps provide efficient heating and cooling year-round. Upstairs, the lofted bedroom comfortably accommodates a king-sized bed and features a walk-in closet and private en-suite bath. Elevated above the main living space, the bedroom offers a welcome sense of privacy while maintaining the open, architectural character of the loft. Set along the Saco River on the 17-acre Pepperell Mill campus, residents enjoy a unique community of artists, entrepreneurs, restaurants, and independent businesses, along with private storage, designated parking, solar energy, EV charging, bike storage, grilling areas, a dog park, and a convenient dog-washing station. Portland is approximately 20 minutes away, and the nearby Saco Transportation Center offers daily rail service to Boston.
Active
$425,000
2 Main Street #35-106, Biddeford, ME 04005
1beds
732sqft
Condominium
Built in 1859
-- sqft lot
$410,300 Zestimate®
$581/sqft
$199/mo HOA
What's special
Convenient dog-washing stationDog parkPrivate en-suite bathGrilling areasWalk-in closetOpen-concept main level
- 12 days
- 221
- 14
Zillow last checked:
Listing updated:
Listed by:
Portside Real Estate Group
Source: Maine Listings,MLS#: 1678963
Facts & features
Interior
Bedrooms & bathrooms
- Bedrooms: 1
- Bathrooms: 2
- Full bathrooms: 1
- 1/2 bathrooms: 1
Bedroom 1
- Features: Full Bath, Suite, Vaulted Ceiling(s), Walk-In Closet(s)
- Level: Second
Kitchen
- Features: Eat-in Kitchen, Vaulted Ceiling(s)
- Level: First
Living room
- Features: Vaulted Ceiling(s)
- Level: First
Heating
- Heat Pump, Radiant
Cooling
- Heat Pump
Appliances
- Included: Dishwasher, Gas Range, Refrigerator
Features
- Bathtub, Storage, Walk-In Closet(s), Primary Bedroom w/Bath
- Flooring: Concrete, Tile, Engineered Hardwood
- Basement: Brick/Mortar,Unfinished
- Has fireplace: No
Interior area
- Total structure area: 732
- Total interior livable area: 732 sqft
- Finished area above ground: 732
- Finished area below ground: 0
Property
Parking
- Parking features: Common, Paved, 1 - 4 Spaces, On Site, Off Street
Features
- Levels: Multi/Split
- Has view: Yes
- View description: Scenic
- Body of water: Saco River
Lot
- Size: 17 Acres
- Features: Business District, Historic District, City Lot, Near Public Beach, Near Shopping, Near Town, Near Railroad, Level, Sidewalks, Landscaped
Details
- Zoning: MSRD3
- Other equipment: Internet Access Available
Construction
Type & style
- Home type: Condo
- Architectural style: Other
- Property subtype: Condominium
Materials
- Masonry, Brick
- Foundation: Granite, Brick/Mortar
- Roof: Flat,Membrane
Condition
- Year built: 1859
Utilities & green energy
- Electric: On Site, Circuit Breakers, Underground
- Sewer: Public Sewer
- Water: Public
Green energy
- Energy efficient items: Ceiling Fans
Community & HOA
Community
- Subdivision: Stage House
HOA
- Has HOA: Yes
- HOA fee: $199 monthly
Location
- Region: Biddeford
Financial & listing details
- Price per square foot: $581/sqft
- Annual tax amount: $3,735
- Date on market: 9/2/2026
- Electric utility on property: Yes
- Road surface type: Paved
Estimated market value
$410,300
$390,000 - $431,000
$2,352/mo
Price history
| Date | Event | Price |
|---|---|---|
| 9/2/2026 | Listed for sale | $425,000$581/sqft |
Source:  Maine Listings #1678963 Report a problem Maine Listings #1678963 Report a problem | ||
| 9/1/2026 | Listing removed | $425,000$581/sqft |
Source: Maine Listings #1672745 Report a problem | ||
| 7/21/2026 | Listed for sale | $425,000$581/sqft |
Source: Maine Listings #1672745 Report a problem | ||
Public tax history
Tax history is unavailable.
Monthly payment
Est. payment
Payment breakdown
Explore the cost of this home by adjusting the details. Changes won't be saved.Climate risks
Neighborhood: 04005

Similar homes
- $430,0001 bd2 ba754 sqft2 Main Street #35-108, Biddeford, ME 04005Active
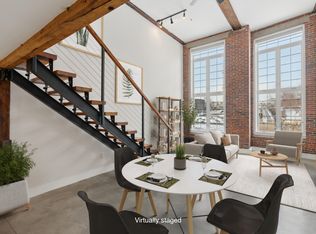
 MLS ID #1679570, Portside Real Estate Group. Maine Listings
 - $450,0001 bd1 ba770 sqft2 Main Street #35-206, Biddeford, ME 04005Active
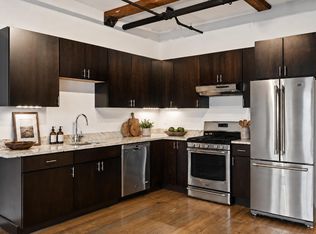 MLS ID #1676944, Portside Real Estate Group. Maine Listings
 - $475,0001 bd1 ba850 sqft2 Main Street #35-107, Biddeford, ME 04005Active
 MLS ID #1674782, Portside Real Estate Group. Maine Listings
 - $405,0001 bd1 ba725 sqft2 Main Street #15-518, Biddeford, ME 04005Active
 MLS ID #1674443, Portside Real Estate Group. Maine Listings
 - $470,0002 bd1 ba1k sqft2 Main Street #17-410, Biddeford, ME 04005ActiveMLS ID #1669989, Portside Real Estate Group. Maine Listings
- $365,0001 bd1 ba695 sqft2 Main Street #15-418, Biddeford, ME 04005ActiveMLS ID #1674442, Portside Real Estate Group. Maine Listings
- $475,0002 bd1 ba904 sqft146 W Grand Avenue #92, Old Orchard Beach, ME 04064ActiveMLS ID #1679154, The Real Estate Store. Maine Listings
- $410,0002 bd1 ba842 sqft12 Summer Winds Drive #12, Old Orchard Beach, ME 04064ActiveMLS ID #1674248, McAllister Real Estate. Maine Listings
- $485,0003 bd1 ba960 sqft6 Ledgemere Drive, Biddeford, ME 04005ActiveMLS ID #1678984, EXP Realty. Maine Listings
- $405,0002 bd1 ba842 sqft15 Summer Winds Drive #15, Old Orchard Beach, ME 04064ActiveMLS ID #1657975, Charlene's Coastal Properties. Maine Listings
- $409,0001 bd1 ba836 sqft20 Upper Falls Road #501, Biddeford, ME 04005ActiveMLS ID #1651058, Marsden Real Estate. Maine Listings
- $429,9002 bd2 ba1k sqft23 Adams Lane #4, Arundel, ME 04046ActiveMLS ID #1676276, Anchor Real Estate. Maine Listings
- $365,0002 bd2 ba944 sqft129 Portland Avenue #55, Old Orchard Beach, ME 04064ActiveMLS ID #1677008, Cottage & Co Real Estate. Maine Listings
- $469,0002 bd1 ba941 sqft20 Upper Falls Road #406, Biddeford, ME 04005ActiveMLS ID #1654743, Marsden Real Estate. Maine Listings
- $240,0001 bd1 ba664 sqft45 Western Avenue #310, Biddeford, ME 04005ActiveMLS ID #1677104, Portside Real Estate Group. Maine Listings
- $339,5002 bd2 ba990 sqft64 Ocean Park Road #2, Saco, ME 04072ActiveMLS ID #1677185, The Maine Real Estate Experience. Maine Listings
- $460,0002 bd2 ba900 sqft21 Ledgewood Lane, Lyman, ME 04002ActiveMLS ID #1672476, EXP Realty. Maine Listings
- $315,0002 bd2 ba1k sqft7 Old Salt Road #12, Old Orchard Beach, ME 04064ActiveMLS ID #1672973, Landing Real Estate. Maine Listings
- $415,0001 bd1 ba640 sqft191 E Grand Avenue #203, Old Orchard Beach, ME 04064ActiveMLS ID #1651877, The Real Estate Store. Maine Listings
- $309,9002 bd2 ba1k sqft10 Ocean Park Road #2, Old Orchard Beach, ME 04064ActiveMLS ID #1677902, Maine Real Estate Experts. Maine Listings
