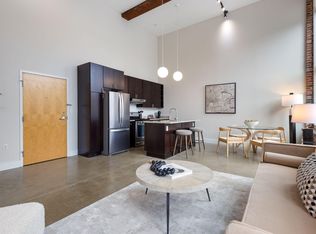
***Seller is offering a rate buy-down to 5.99 with mutually acceptable terms.*** There is something wonderfully simple about this 480 sq ft home. Thoughtfully laid out and easy to live in, this unit proves you don't need a lot of space to have everything you need. A full kitchen and bath, comfortable living space, beautiful water views, and historic mill character come together in a home that is both functional and full of personality. Oversized windows bring in natural light and showcase views of the water, while the historic details of the mill give the space a warmth and character that newer construction simply can't recreate. The efficient layout makes every sq ft count, creating defined areas for living, dining, cooking and relaxing without feeling unnecessarily complicated. Whether you're looking for a low maintenance primary home, a pied-à-terre in Southern Maine, or a place to escape for weekends, this condo is an easy way to enjoy it all. Step outside your door and you're part of a vibrant mill community surrounded by the Saco River, local restaurants, breweries, shops, galleries, and creative businesses. It's historic, unique, and wonderfully easy to call home.
Active
$270,000
2 Main Street #18-418, Biddeford, ME 04005
1beds
480sqft
Condominium
Built in 1848
-- sqft lot
$-- Zestimate®
$563/sqft
$198/mo HOA
What's special
Historic mill characterNatural lightOversized windowsBeautiful water viewsFull kitchenComfortable living space
- 1 day
- 106
- 11
Zillow last checked:
Listing updated:
Listed by:
Portside Real Estate Group
Source: Maine Listings,MLS#: 1682673
Facts & features
Interior
Bedrooms & bathrooms
- Bedrooms: 1
- Bathrooms: 1
- Full bathrooms: 1
Kitchen
- Level: First
Living room
- Level: First
Heating
- Heat Pump
Cooling
- Heat Pump
Appliances
- Included: Cooktop, Gas Range, Refrigerator
- Laundry: Laundry - Coin
Features
- Bathtub, Elevator Freight, Shower
- Flooring: Wood
- Windows: Double Pane Windows
- Basement: Full,Brick/Mortar
- Has fireplace: No
Interior area
- Total structure area: 480
- Total interior livable area: 480 sqft
- Finished area above ground: 480
- Finished area below ground: 0
Property
Parking
- Parking features: Common, Paved, 1 - 4 Spaces, On Site, Electric Vehicle Charging Station(s)
Features
- Levels: Multi/Split
- Patio & porch: Patio
- Has view: Yes
- View description: Scenic
Lot
- Size: 0.51 Acres
- Features: Business District, Historic District, City Lot, Near Public Beach, Near Shopping, Near Town, Near Railroad, Level, Sidewalks, Landscaped
Details
- Parcel number: 2MainStreetBiddeford04005
- Zoning: MSRD3
- Other equipment: Internet Access Available
Construction
Type & style
- Home type: Condo
- Architectural style: Other
- Property subtype: Condominium
Materials
- Masonry, Steel Frame, Brick
- Foundation: Brick/Mortar
- Roof: Flat,Membrane
Condition
- Year built: 1848
Utilities & green energy
- Electric: Circuit Breakers
- Sewer: Public Sewer
- Water: Public
Community & HOA
Community
- Security: Fire System, Security System, Fire Sprinkler System
- Subdivision: Carding House
HOA
- Has HOA: Yes
- HOA fee: $198 monthly
Location
- Region: Biddeford
Financial & listing details
- Price per square foot: $563/sqft
- Annual tax amount: $3,396
- Date on market: 10/1/2026
- Road surface type: Paved
Estimated market value
Not available
Estimated sales range
Not available
Not available
Price history
| Date | Event | Price |
|---|---|---|
| 10/1/2026 | Listed for sale | $270,000$563/sqft |
Source:  Maine Listings #1682673 Report a problem Maine Listings #1682673 Report a problem | ||
Public tax history
Tax history is unavailable.
Monthly payment
Est. payment
Payment breakdown
Explore the cost of this home by adjusting the details. Changes won't be saved.Climate risks
Neighborhood: 04005



Similar homes
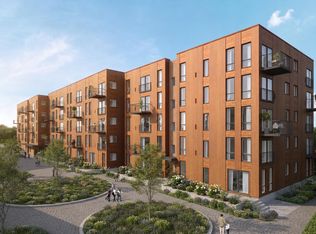
- $319,0001 bd1 ba620 sqft14 Bend Lane #305, Biddeford, ME 04005Active
 MLS ID #1682585, Waypoint Brokers Collective. Maine Listings
 - $240,0001 bd1 ba664 sqft45 Western Avenue #310, Biddeford, ME 04005Active
 MLS ID #1677104, Portside Real Estate Group. Maine Listings
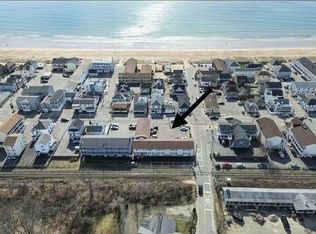
 - $239,9001 bd1 ba268 sqft78 E Grand Avenue #110, Old Orchard Beach, ME 04064Active
 MLS ID #1679115, NextHome Experience. Maine Listings
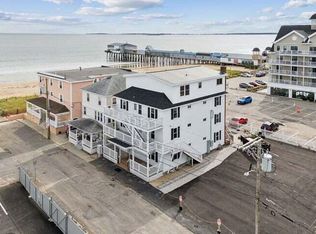
 - $319,9001 bd1 ba400 sqft5 Kinney Avenue #103, Old Orchard Beach, ME 04064Active
 MLS ID #1669740, EXP Realty. Maine Listings
 - $189,0001 bd1 ba576 sqft22 Ocean Park Road #133, Saco, ME 04072ActiveMLS ID #1659388, Charlene's Coastal Properties. Maine Listings
- $285,0001 bd1 ba540 sqft994 Portland Road #2, Saco, ME 04072ActiveMLS ID #1671621, Keller Williams Realty. Maine Listings
- $189,9001 bd1 ba448 sqft58 Portland Street #4, Portland, ME 04101ActiveMLS ID #1643058, Tim Dunham Realty. Maine Listings
- $195,0001 bd1 ba447 sqft1072 Post Road #204, Wells, ME 04090ActiveMLS ID #1682331, Better Homes & Gardens Real Estate/The Masiello Group. Maine Listings
- $285,0002 bd1 ba600 sqft412 Post Road #232, Wells, ME 04090ActiveMLS ID #1681184, Keller Williams Coastal and Lakes & Mountains Realty. Maine Listings
- $269,0001 bd1 ba570 sqft148 Breakwater Drive #311, South Portland, ME 04106ActiveMLS ID #1681672, Century 21 North East. Maine Listings
- $205,0001 bd1 ba304 sqft7 Bay Avenue #3, Old Orchard Beach, ME 04064ActiveMLS ID #1659211, Old Orchard Beach Realty LLC. Maine Listings
- $375,0002 bd2 ba715 sqft70 E Grand Avenue #114, Old Orchard Beach, ME 04064ActiveMLS ID #1663910, StartPoint Realty. Maine Listings
- $269,9991 bd1 ba584 sqft1801 Post Road #169, Wells, ME 04090ActiveMLS ID #1663432, Y-Gull & Associates. Maine Listings
- $285,7001 bd1 ba720 sqft228 Waterboro Road, Alfred, ME 04002ActiveMLS ID #1677874, Keller Williams Realty. Maine Listings
- $299,0001 bd1 ba712 sqft1801 Post Road N #161, Wells, ME 04090ActiveMLS ID #1678754, StartPoint Realty. Maine Listings
- $254,9001 bd1 ba480 sqft35 Barefoot Cottage Road #165, Wells, ME 04090ActiveMLS ID #1667899, Keller Williams Realty. Maine Listings
- $375,0001 bd1 ba587 sqft148 Breakwater Drive #811, South Portland, ME 04106ActiveMLS ID #1682631, Portside Real Estate Group. Maine Listings
- $399,9001 bd1 ba640 sqft191 E Grand Avenue #203, Old Orchard Beach, ME 04064ActiveMLS ID #1651877, The Real Estate Store. Maine Listings
- $241,1531 bd1 ba460 sqft1 Firefly Street #201, Portland, ME 04102ActiveMLS ID #1643325, Keller Williams Realty. Maine Listings
- $294,3071 bd1 ba460 sqft1 Firefly Street #301, Portland, ME 04102ActiveMLS ID #1643329, Keller Williams Realty. Maine Listings
