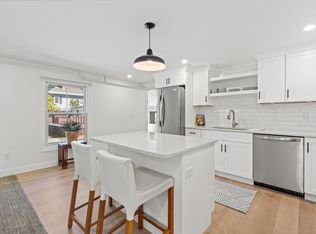
Welcome to 372 Main Street, Unit 203, a thoughtfully renovated condominium that pairs the character of a classic Saco address with the ease and polish of modern, low-maintenance living. Offered for the first time since the building's extensive 2022 renovation and condominium conversion, this turnkey residence offers more than 1,000 square feet of comfortable, beautifully considered living space. Designed for effortless everyday living, the home features two bedrooms, in-unit laundry, first-floor living, and two parking spaces. The second bedroom provides the flexibility for a guest room, a refined home office, library, or private study, or home gym, adapting easily to the way you live. Thoughtful upgrades include Hunter Douglas top-down window treatments for privacy and light control, along with custom ELFA shelving throughout the closets and laundry room for elevated organization and storage. Outside, a shared community patio offers a welcoming place to enjoy coffee, an afternoon read, or warm summer evenings--without the maintenance and responsibility of a private yard. The location is equally compelling. Just minutes from Downtown Saco, Thornton Academy, and the Maine Turnpike, and approximately 20 minutes from Greater Portland, Unit 203 puts Southern Maine's restaurants, shopping, beaches, and coastal lifestyle within easy reach. Chic, spacious, and exceptionally convenient, 372 Main Street, Unit 203 offers a sophisticated approach to condo living!
Active
$337,500
372 Main Street #203, Saco, ME 04072
2beds
1,054sqft
Condominium
Built in 2022
-- sqft lot
$-- Zestimate®
$320/sqft
$275/mo HOA
What's special
First-floor livingTwo bedroomsThoughtfully renovated condominiumTurnkey residenceIn-unit laundry
- 48 days
- 455
- 25
Likely to sell faster than
Zillow last checked:
Listing updated:
Listed by:
Elevate Maine Realty
Source: Maine Listings,MLS#: 1676222
Facts & features
Interior
Bedrooms & bathrooms
- Bedrooms: 2
- Bathrooms: 1
- Full bathrooms: 1
Primary bedroom
- Features: Closet, Walk-In Closet(s)
- Level: First
Bedroom 2
- Features: Closet
- Level: First
Kitchen
- Features: Eat-in Kitchen, Kitchen Island
- Level: First
Living room
- Level: First
Heating
- Heat Pump
Cooling
- Heat Pump
Appliances
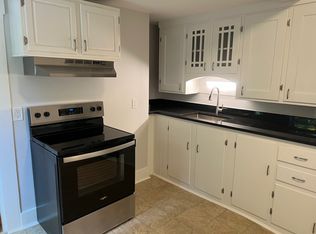
- Included: Dishwasher, Dryer, Microwave, Electric Range, Refrigerator, Washer
Features
- 1st Floor Bedroom, Storage, Walk-In Closet(s)
- Flooring: Tile, Wood
- Basement: Exterior Entry,Unfinished
- Has fireplace: No
Interior area
- Total structure area: 1,054
- Total interior livable area: 1,054 sqft
- Finished area above ground: 1,054
- Finished area below ground: 0
Property
Parking
- Parking features: Paved, 1 - 4 Spaces
Lot
- Size: 3,484 Square Feet
- Features: Historic District, City Lot, Level, Sidewalks
Details
- Zoning: HDR
Construction
Type & style
- Home type: Condo
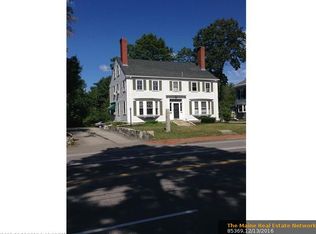
- Architectural style: Colonial
- Property subtype: Condominium
Materials
- Wood Frame, Wood Siding
- Foundation: Granite, Poured Concrete, Brick/Mortar
- Roof: Fiberglass,Shingle
Condition
- Year built: 2022
Utilities & green energy
- Electric: Circuit Breakers
- Sewer: Public Sewer
- Water: Public
Community & HOA
Community
- Security: Fire System, Fire Sprinkler System
- Subdivision: 372 Main Condominium Association
HOA
- Has HOA: Yes
- HOA fee: $275 monthly
Location
- Region: Saco
Financial & listing details
- Price per square foot: $320/sqft
- Annual tax amount: $4,081
- Date on market: 8/14/2026
Estimated market value
Not available
Estimated sales range
Not available
Not available
Price history
| Date | Event | Price |
|---|---|---|
| 8/14/2026 | Listed for sale | $337,500-6.2%$320/sqft |
Source:  Maine Listings #1676222 Report a problem Maine Listings #1676222 Report a problem | ||
| 8/19/2022 | Sold | $359,900$341/sqft |
Source: Maine Listings #1502545 Report a problem | ||
| 4/7/2022 | Pending sale | $359,900$341/sqft |
Source: Maine Listings #1502545 Report a problem | ||
| 7/27/2021 | Listed for sale | $359,900$341/sqft |
Source: Maine Listings #1502545 Report a problem | ||
Public tax history
Tax history is unavailable.
Monthly payment
Est. payment
Payment breakdown
Explore the cost of this home by adjusting the details. Changes won't be saved.Climate risks
Neighborhood: 04072
Similar homes
- $319,9002 bd1 ba722 sqft994 Portland Road #29, Saco, ME 04072Active

 MLS ID #1676510, Keller Williams Realty. Maine Listings
 - $399,9002 bd1 ba870 sqft1 Saco Island Terrace #138, Saco, ME 04072Active
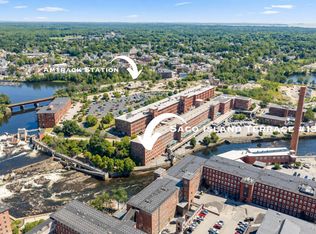 MLS ID #1680967, RE/MAX Realty One. Maine Listings
 - $334,9003 bd1 ba1.2k sqft6 Lafayette Street #1, Biddeford, ME 04005Active
 MLS ID #1667672, Kre Brokerage Group. Maine Listings
 - $489,0003 bd2 ba1.5k sqft32 Shannon Lane #32, Saco, ME 04072Active
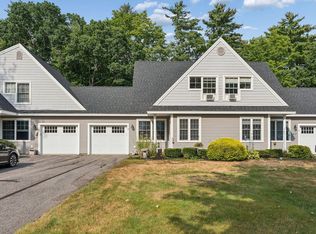 MLS ID #1678355, EXP Realty. Maine Listings
 - $305,0002 bd2 ba1k sqft10 Ocean Park Road #2, Old Orchard Beach, ME 04064ActiveMLS ID #1677902, Maine Real Estate Experts. Maine Listings
- $249,0002 bd1 ba960 sqft1 Village Green Drive #5, Saco, ME 04072ActiveMLS ID #1659173, EXP Realty. Maine Listings
- $309,0002 bd2 ba1k sqft7 Old Salt Road #12, Old Orchard Beach, ME 04064ActiveMLS ID #1672973, Landing Real Estate. Maine Listings
- $475,0001 bd1 ba850 sqft2 Main Street #35-107, Biddeford, ME 04005ActiveMLS ID #1682688, Portside Real Estate Group. Maine Listings
- $335,0002 bd2 ba977 sqft310 Hill Street #34, Biddeford, ME 04005ActiveMLS ID #1671454, Verrill Real Estate, Inc. Maine Listings
- $335,0002 bd1 ba988 sqft17 Clearview Drive #17, Scarborough, ME 04074ActiveMLS ID #1672569, Elevate Maine Realty. Maine Listings
- $399,0002 bd1 ba842 sqft12 Summer Winds Drive #12, Old Orchard Beach, ME 04064ActiveMLS ID #1674248, McAllister Real Estate. Maine Listings
- $340,0002 bd1 ba936 sqft60 Brown Street #14, Kennebunk, ME 04043ActiveMLS ID #1680664, The Aland Realty Group. Maine Listings
- $438,0003 bd2 ba1.5k sqft57 Pike Street #1, Biddeford, ME 04005ActiveMLS ID #1676458, Cates Real Estate. Maine Listings
- $369,0001 bd1 ba750 sqft0 Thistle Drive #13, Gorham, ME 04038ActiveMLS ID #1682822, F.O. Bailey Real Estate. Maine Listings
- $280,0002 bd2 ba1.1k sqft161 Saco Avenue #204, Old Orchard Beach, ME 04064ActiveMLS ID #1680749, Portside Real Estate Group. Maine Listings
- $405,0003 bd2 ba1.5k sqft6 Buckleys Court, Biddeford, ME 04005ActiveMLS ID #1678571, Better Homes & Gardens Real Estate/The Masiello Group. Maine Listings
- $325,0003 bd2 ba858 sqft24 Cat Mousam Road, Kennebunk, ME 04043ActiveMLS ID #1677578, Real Broker. Maine Listings
- $335,0002 bd1 ba992 sqft977 Main Street, Waterboro, ME 04087ActiveMLS ID #1681103, Portside Real Estate Group. Maine Listings
- $479,0003 bd1 ba960 sqft6 Ledgemere Drive, Biddeford, ME 04005ActiveMLS ID #1678984, EXP Realty. Maine Listings
- $450,0003 bd1 ba720 sqft2 Fairhaven Avenue, Saco, ME 04072ActiveMLS ID #1680029, Coldwell Banker Realty. Maine Listings
