Thoughtfully remodeled while preserving its original charm, this inviting 2-bedroom, 1-bath ranch offers 1,258 square feet of comfortable single-level living on a .16-acre lot. Warm exposed beams blend seamlessly with modern updates that include new floors throughout, fresh interior paint, updated electrical, plumbing fixtures, and light fixtures. The welcoming new front door creates a beautiful first impression that ties into the interior aesthetic.The baseboard heating was updated in 2026, an efficient heat pump was already in place.The spacious walk-in pantry provides space for exceptional storage and organization.The kitchen features includes a new Frigidaire refrigerator, while the home also comes equipped with an LG washer and dryer. The unfinished basement is ready for your vision to expand the living space. Double doors open to a pergola-covered porch, creating the perfect space for outdoor dining and entertaining, while the sun porch overlooks a private backyard. The bay window lets sunshine flow through the space. The homes inviting curb appeal is framed with mature trees which include japanese maples, a freshly added row of arborvitaes to add more privacy established landscaping, and a welcoming front lawn. An unfinished basement and one-car garage provide additional storage and flexibility. Ideally situated on a quiet dead-end street, you're just moments from vibrant downtown Biddeford, minutes to Saco, convenient to local shopping, restaurants, and everyday amenities, and only a short drive to the beautiful beaches of both Biddeford Pool and Saco--offering the perfect blend of peaceful living and coastal convenience.
Active
Price cut: $5.4K (9/15)
$439,000
26 Miller Avenue, Biddeford, ME 04005
2beds
1,258sqft
Single Family Residence
Built in 1953
6,969 Square Feet Lot
$436,100 Zestimate®
$349/sqft
$-- HOA
What's special
Welcoming front lawnEstablished landscapingNew floors throughoutSpacious walk-in pantryFresh interior paintWarm exposed beams
- 70 days
- 1,051
- 123
Likely to sell faster than
Zillow last checked:
Listing updated:
Listed by:
Portside Real Estate Group
Source: Maine Listings,MLS#: 1673486
Facts & features
Interior
Bedrooms & bathrooms
- Bedrooms: 2
- Bathrooms: 1
- Full bathrooms: 1
Bedroom 1
- Features: Closet
- Level: First
Bedroom 2
- Features: Closet
- Level: Second
Dining room
- Features: Dining Area
- Level: First
Kitchen
- Features: Pantry
- Level: First
Living room
- Features: Informal
- Level: First
Sunroom
- Features: Four-Season, Heated
- Level: First
Heating
- Baseboard, Heat Pump
Cooling
- Heat Pump, Wall Unit(s)
Appliances
- Included: Cooktop, Dryer, Microwave, Refrigerator, Washer
Features
- 1st Floor Bedroom, Bathtub, Pantry, Shower, Storage
- Flooring: Tile, Engineered Hardwood
- Basement: Doghouse,Walk-Out Access,Full,Unfinished
- Has fireplace: No
Interior area
- Total structure area: 1,258
- Total interior livable area: 1,258 sqft
- Finished area above ground: 1,258
- Finished area below ground: 0
Property
Parking
- Total spaces: 1
- Parking features: Paved, 1 - 4 Spaces, On Site
- Attached garage spaces: 1
Features
- Patio & porch: Deck, Glassed-in Porch, Porch
- Has view: Yes
- View description: Trees/Woods
Lot
- Size: 6,969 Square Feet
- Features: Near Shopping, Near Town, Neighborhood, Level, Open Lot, Landscaped
Details
- Additional structures: Shed(s)
- Parcel number: BIDDM42L22
- Zoning: R2
Construction
Type & style
- Home type: SingleFamily
- Architectural style: Ranch
- Property subtype: Single Family Residence
Materials
- Wood Frame, Vinyl Siding
- Foundation: Poured Concrete
- Roof: Shingle
Condition
- Year built: 1953
Utilities & green energy
- Electric: Circuit Breakers
- Sewer: Public Sewer
- Water: Public
Green energy
- Energy efficient items: Ceiling Fans, Water Heater
Community & HOA
Location
- Region: Biddeford
Financial & listing details
- Price per square foot: $349/sqft
- Tax assessed value: $264,200
- Annual tax amount: $3,989
- Date on market: 7/25/2026
- Road surface type: Paved
Estimated market value
$436,100
$414,000 - $458,000
$2,046/mo
Price history
| Date | Event | Price |
|---|---|---|
| 9/15/2026 | Price change | $439,000-1.2%$349/sqft |
Source:  Maine Listings #1673486 Report a problem Maine Listings #1673486 Report a problem | ||
| 9/2/2026 | Price change | $444,444-3.2%$353/sqft |
Source: Maine Listings #1673486 Report a problem | ||
| 8/25/2026 | Price change | $458,999-2.3%$365/sqft |
Source: Maine Listings #1673486 Report a problem | ||
| 8/11/2026 | Price change | $469,999-2.1%$374/sqft |
Source: Maine Listings #1673486 Report a problem | ||
| 7/25/2026 | Listed for sale | $479,999+68.4%$382/sqft |
Source: Maine Listings #1673486 Report a problem | ||
| 2/19/2026 | Sold | $285,000$227/sqft |
Source: Public Record Report a problem | ||
Public tax history
| Year | Property taxes | Tax assessment |
|---|---|---|
| 2024 | $3,757 +8.4% | $264,200 |
| 2023 | $3,466 +4% | $264,200 +30.1% |
| 2022 | $3,333 +6.3% | $203,100 +18.2% |
| 2021 | $3,134 +1.5% | $171,900 +11.6% |
| 2020 | $3,088 +0.4% | $154,000 |
| 2019 | $3,077 +1.4% | $154,000 |
| 2018 | $3,034 +7.9% | $154,000 +9.9% |
| 2017 | $2,812 +1.1% | $140,100 |
| 2016 | $2,782 +9.8% | $140,100 |
| 2015 | $2,533 +2.5% | $140,100 |
| 2014 | $2,471 -12.7% | $140,100 -13.2% |
| 2013 | $2,829 +19.6% | $161,400 +0.3% |
| 2010 | $2,365 +25.1% | $160,900 +62.2% |
| 2006 | $1,890 | $99,200 |
Find assessor info on the county website
Monthly payment
Est. payment
Payment breakdown
Explore the cost of this home by adjusting the details. Changes won't be saved.Climate risks
Neighborhood: 04005
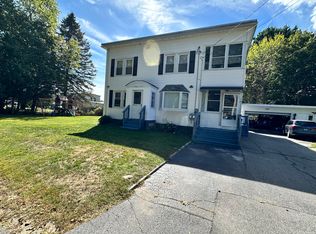
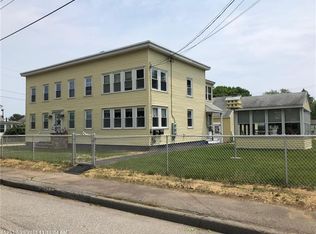
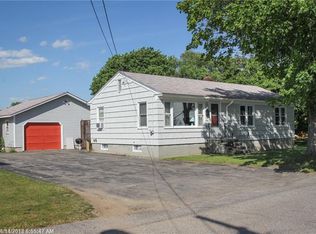
Similar homes
- $479,0003 bd1 ba960 sqft6 Ledgemere Drive, Biddeford, ME 04005Active

 MLS ID #1678984, EXP Realty. Maine Listings
 - $438,0003 bd2 ba1.5k sqft57 Pike Street #1, Biddeford, ME 04005Active
 MLS ID #1676458, Cates Real Estate. Maine Listings
 - $649,0004 bd2 ba1.5k sqft1 Smithfield Meadows, Biddeford, ME 04005Active
 MLS ID #1682933, Keller Williams Realty. Maine Listings
 - $334,9003 bd1 ba1.2k sqft6 Lafayette Street #1, Biddeford, ME 04005Active
 MLS ID #1667672, Kre Brokerage Group. Maine Listings
 - $549,9003 bd2 ba1.6k sqft458 Pool Street, Biddeford, ME 04005ActiveMLS ID #1679241, Plowman Realty Group. Maine Listings
- $520,0003 bd2 ba1.5k sqft17 Wood Avenue, Saco, ME 04072ActiveMLS ID #1680100, The Aland Realty Group. Maine Listings
- $489,9003 bd2 ba1.4k sqft1 Baxter Boulevard, Biddeford, ME 04005ActiveMLS ID #1672853, Regency Realty Group. Maine Listings
- $495,0002 bd2 ba1.3k sqft1 Colton Lane #101, Biddeford, ME 04005ActiveMLS ID #1680779, Anchor Real Estate. Maine Listings
- $524,9004 bd2 ba1.2k sqft9 Brook Street, Biddeford, ME 04005ActiveMLS ID #1671594, The Maine Real Estate Experience. Maine Listings
- $389,9003 bd2 ba1.5k sqft2 Baxter Boulevard, Biddeford, ME 04005ActiveMLS ID #1647234, Regency Realty Group. Maine Listings
- $419,0003 bd1 ba960 sqft6 Castle Terrace, Scarborough, ME 04074ActiveMLS ID #1675986, Locations Real Estate Group LLC. Maine Listings
- $489,0003 bd2 ba1.5k sqft32 Shannon Lane #32, Saco, ME 04072ActiveMLS ID #1678355, EXP Realty. Maine Listings
- $415,0003 bd2 ba1.1k sqft874 Sanford Road, Wells, ME 04090ActiveMLS ID #1676317, Better Homes & Gardens Real Estate/The Masiello Group. Maine Listings
- $549,0003 bd3 ba1.5k sqft10 Goodwin Avenue, Old Orchard Beach, ME 04064ActiveMLS ID #1679455, Keller Williams Realty. Maine Listings
- $455,0002 bd2 ba1.2k sqft106 Farragut Way #259, Kennebunk, ME 04043ActiveMLS ID #1664917, Keller Williams Realty. Maine Listings
- $455,0004 bd3 ba1.7k sqft450 Saco Street #2, Westbrook, ME 04092ActiveMLS ID #1677718, Keller Williams Realty. Maine Listings
- $529,0002 bd2 ba1.2k sqft216 Curtis Road, Arundel, ME 04046ActiveMLS ID #1678493, RE/MAX Realty One. Maine Listings
- $638,0003 bd3 ba1.7k sqft10 Aspen Drive, Saco, ME 04072ActiveMLS ID #1674151, U&R Real Estate. Maine Listings
- $435,9002 bd2 ba1.2k sqft52 Blacksmith Road Unit #15, Wells, ME 04090ActiveMLS ID #1673304, Keller Williams Realty. Maine Listings
- $415,0003 bd2 ba1k sqft44 Lassell Street, Portland, ME 04102ActiveMLS ID #1680030, Keller Williams Realty. Maine Listings
