
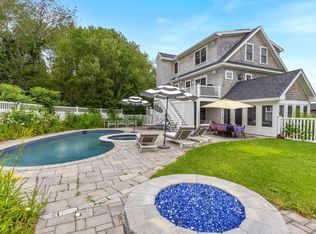
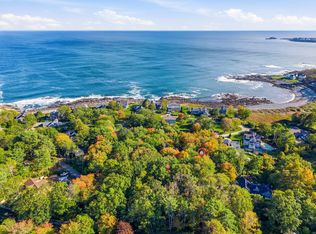
Cool, unique, and quintessentially York Cliffs! Just steps from Pint Cove, this modern chalet style home comes with deeded access to the pebble beach and park like setting that makes you feel like you've discovered your own little corner of the coast. Originally built in 1982 with a thoughtful addition in 1992, the home has aged well, and the addition blends so seamlessly, you'd swear it was all built at once. Inside, the character really shines. Custom built-ins, exposed wood beams, beautiful wide pine floors, and an abundance of windows give the home a warm, natural feel that fits perfectly with its coastal surroundings. Originally designed as a two bedroom home, the thoughtful layout makes surprisingly good use of every square foot, with spaces that feel comfortable without being overdone. The home office is just the right size for getting some work done without getting too comfortable. After all, you didn't come to Cape Neddick to spend your days behind a desk! When it's time to shut the laptop, the sunroom is where you'll want to be. It's the gathering spot after a day at the beach; perfect for cards, cocktails, telling stories and laughing about whatever happened earlier in the day. And the location? Hard to beat. Cape Neddick Beach is just down the road, and scenic Shore Road takes you along the coast to Perkins Cove and Ogunquit. Whether you're looking for a summer escape or a year round coastal home, this is the kind of neighborhood people fall in love with and rarely want to leave. Even better, this is an opportunity to get into a neighborhood where nearby homes regularly command 4M+ prices. Bring your vision, make some improvements, add your own personality, and build some serious sweat equity along the way. A very cool coastal home in a very special location, and a chance to get in before the price tag catches up with the neighborhood.
Pending
$799,000
15 Intervale Road, York, ME 03902
3beds
1,872sqft
Single Family Residence
Built in 1982
0.48 Acres Lot
$-- Zestimate®
$427/sqft
$-- HOA
What's special
Thoughtful layoutPark like settingBeautiful wide pine floorsHome officeAbundance of windowsExposed wood beamsCustom built-ins
- 29 days
- 2,729
- 284
Likely to sell faster than
Zillow last checked:
Listing updated:
Listed by:
Keller Williams Coastal and Lakes & Mountains Realty
Source: Maine Listings,MLS#: 1683669
Facts & features
Interior
Bedrooms & bathrooms
- Bedrooms: 3
- Bathrooms: 2
- Full bathrooms: 2
Primary bedroom
- Features: Built-in Features, Walk-In Closet(s)
- Level: Second
- Area: 221 Square Feet
- Dimensions: 17 x 13
Bedroom 2
- Features: Closet
- Level: Second
- Area: 156 Square Feet
- Dimensions: 13 x 12
Bedroom 3
- Features: Built-in Features
- Level: Second
- Area: 88 Square Feet
- Dimensions: 11 x 8
Dining room
- Features: Built-in Features
- Level: First
- Area: 156 Square Feet
- Dimensions: 13 x 12
Kitchen
- Features: Kitchen Island, Pantry
- Level: First
- Area: 260 Square Feet
- Dimensions: 20 x 13
Laundry
- Level: Basement
- Area: 72 Square Feet
- Dimensions: 12 x 6
Living room
- Features: Built-in Features, Heat Stove
- Level: First
- Area: 322 Square Feet
- Dimensions: 23 x 14
Loft
- Features: Built-in Features
- Level: Second
- Area: 187 Square Feet
- Dimensions: 17 x 11
Office
- Features: Built-in Features, Closet
- Level: First
- Area: 72 Square Feet
- Dimensions: 9 x 8
Sunroom
- Features: Cathedral Ceiling(s)
- Level: First
- Area: 184 Square Feet
- Dimensions: 8 x 23
Sunroom
- Features: Three-Season, Unheated, Vaulted Ceiling(s)
- Level: First
- Area: 252 Square Feet
- Dimensions: 21 x 12
Heating
- Baseboard, Hot Water
Cooling
- None
Appliances
- Included: Dishwasher, Dryer, Microwave, Electric Range, Refrigerator, Washer
Features
- Bathtub, Pantry, Shower, Storage, Walk-In Closet(s)
- Flooring: Carpet, Tile, Wood
- Basement: Interior Entry,Walk-Out Access,Full
- Has fireplace: No
Interior area
- Total structure area: 1,872
- Total interior livable area: 1,872 sqft
- Finished area above ground: 1,872
- Finished area below ground: 0
Video & virtual tour
Property
Parking
- Total spaces: 1
- Parking features: Gravel, 5 - 10 Spaces
- Attached garage spaces: 1
Features
- Patio & porch: Deck, Glassed-in Porch
- Has view: Yes
- View description: Scenic
- Body of water: Atlantic Ocean
Lot
- Size: 0.48 Acres
- Features: Near Golf Course, Near Public Beach, Neighborhood, Level
Details
- Additional structures: Shed(s)
- Parcel number: YORKM0011B0018B
- Zoning: RES-3
- Other equipment: Cable, Generator, Internet Access Available
Construction
Type & style
- Home type: SingleFamily
- Architectural style: Contemporary
- Property subtype: Single Family Residence
Materials
- Wood Frame, Shingle Siding, Wood Siding
- Foundation: Poured Concrete
- Roof: Shingle
Condition
- Year built: 1982
Utilities & green energy
- Electric: Circuit Breakers
- Sewer: Private Sewer
- Water: Private
Green energy
- Energy efficient items: Ceiling Fans
Community & HOA
Location
- Region: Cape Neddick
Financial & listing details
- Price per square foot: $427/sqft
- Tax assessed value: $1,062,900
- Annual tax amount: $8,185
- Date on market: 10/8/2026
- Road surface type: Gravel
Estimated market value
Not available
Estimated sales range
Not available
Not available
Price history
| Date | Event | Price |
|---|---|---|
| 10/22/2026 | Pending sale | $799,000$427/sqft |
Source:  Maine Listings #1683669 Report a problem | ||
| 10/8/2026 | Listed for sale | $799,000$427/sqft |
Source: Maine Listings #1683669 Report a problem | ||
Public tax history
| Year | Property taxes | Tax assessment |
|---|---|---|
| 2024 | $8,928 +32.6% | $1,062,900 +33.4% |
| 2023 | $6,731 -10.5% | $796,600 -9.5% |
| 2022 | $7,523 +15.6% | $879,900 +34.6% |
| 2021 | $6,506 | $653,900 |
| 2020 | $6,506 +28.8% | $653,900 +44.3% |
| 2019 | $5,053 +2.1% | $453,200 +2.1% |
| 2018 | $4,948 +2.6% | $443,800 +0.7% |
| 2017 | $4,823 -1.8% | $440,500 |
| 2016 | $4,912 -1.8% | $440,500 -3.1% |
| 2015 | $5,001 +2.8% | $454,600 |
| 2014 | $4,864 +0.7% | $454,600 -1.8% |
| 2013 | $4,828 +4.7% | $462,900 |
| 2012 | $4,610 +9.4% | $462,900 |
| 2010 | $4,212 +0.9% | $462,900 -4.9% |
| 2009 | $4,174 +1.1% | $486,500 -2.7% |
| 2008 | $4,130 +9.5% | $500,000 +7.9% |
| 2006 | $3,771 | $463,300 |
Find assessor info on the county website
Monthly payment
Est. payment
Payment breakdown
Explore the cost of this home by adjusting the details. Changes won't be saved.Climate risks
Neighborhood: 03902
Similar homes
- $675,0003 bd2 ba1.8k sqft2 Grover Lane, York, ME 03909Active
 MLS ID #5116845, Anne Erwin Real Estate, Anne Erwin Sothebys International Rlty. PrimeMLS
- $749,0004 bd2 ba2k sqft9 Flint Rock Drive, York, ME 03909Active

 MLS ID #1686230, CENTURY 21 Atlantic Realty. Maine Listings
- $779,0002 bd1 ba1.2k sqft88 Cape Neddick Road, York, ME 03909Active
 MLS ID #1682932, CENTURY 21 Atlantic Realty. Maine Listings
- $799,0004 bd3 ba2.4k sqft21 New Boston Road, York, ME 03909Active
 MLS ID #1680885, Portside Real Estate Group. Maine Listings
- $749,0004 bd3 ba2.5k sqft34 Scituate Road, York, ME 03909ActiveMLS ID #1680794, Anchor Real Estate. Maine Listings
- $775,0003 bd3 ba2k sqft27 High Rock Road, York, ME 03909ActiveMLS ID #1677727, Keller Williams Coastal and Lakes & Mountains Realty. Maine Listings
- $899,0003 bd2 ba2.1k sqft87 Darcy Road, York, ME 03909ActiveMLS ID #1681031, Abigail Douris Real EstateLLC. Maine Listings
- $899,9003 bd2 ba1.5k sqft4 Collinsport Way #1, York, ME 03909ActiveMLS ID #1679426, Keller Williams Coastal and Lakes & Mountains Realty. Maine Listings
- $599,0003 bd2 ba1.4k sqft47 Old County Road, Wells, ME 04090ActiveMLS ID #1686886, Keller Williams Coastal and Lakes & Mountains Realty. Maine Listings
- $899,9004 bd2 ba1.6k sqft41 Kings Court, Wells, ME 04090ActiveMLS ID #1685156, Coldwell Banker Realty. Maine Listings
- $729,0004 bd2 ba1.8k sqft48 Howard Avenue, Wells, ME 04090ActiveMLS ID #1678603, EXIT Oceanside Realty. Maine Listings
- $775,0003 bd2 ba2.4k sqft22 Middlebrook Drive, Arundel, ME 04046ActiveMLS ID #1685052, Coldwell Banker Realty. Maine Listings
- $689,9003 bd3 ba1.6k sqft3 Tidal Court, Wells, ME 04090ActiveMLS ID #1683437, Keller Williams Coastal and Lakes & Mountains Realty. Maine Listings
- $649,0003 bd3 ba2.3k sqft35 Old County Road, North Berwick, ME 03906ActiveMLS ID #1680328, Portico Realty. Maine Listings
- $899,0003 bd3 ba2.1k sqft79 Oak Ridge Road, Kennebunkport, ME 04046ActiveMLS ID #1686763, Coldwell Banker Realty. Maine Listings
