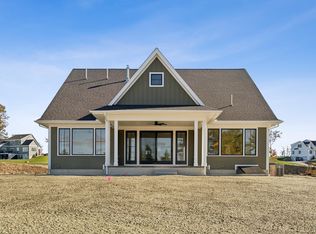
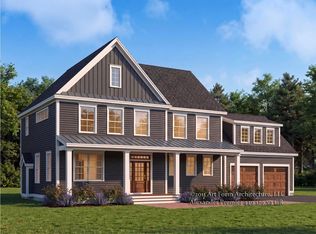
Introducing a modern Craftsman residence at The Ledges at Gulf Hill, thoughtfully designed to embody understated luxury and effortless coastal living. Offering 2,748 square feet, this four-bedroom home with three full and one half bath blends architectural character with refined, modern finishes. A gracious front porch and expansive rear deck capture sweeping west-facing mountain views, creating a seamless connection between indoor and outdoor living. The main level is curated for both everyday comfort and sophisticated entertaining, featuring an open-concept great room, a designer kitchen with an oversized island, dining area, wet bar, and a sunlit retreat ideal for quiet moments or a home office. The upper level is anchored by a serene primary suite, complete with a walk-in closet and a spa-inspired bath. Three additional bedrooms and two full baths offer flexibility for family and guests, while a two-car garage enhances convenience. Set within one of Southern Maine's most distinctive new communities, The Ledges at Gulf Hill offers a rare balance of privacy and proximity--just minutes from Perkins Cove, the Marginal Way, Nubble Lighthouse, and the region's celebrated beaches, dining, and boutique shopping. With generous allowances for bespoke kitchen and bath finishes, lighting, flooring, and appliances, this is an opportunity to craft a home that reflects your personal vision in an exceptional setting.
Active
Price cut: $25K (10/1)
$1,625,000
18 Zoes Way, York, ME 03902
4beds
2,748sqft
Single Family Residence
Built in 2026
0.65 Acres Lot
$1,610,600 Zestimate®
$591/sqft
$-- HOA
What's special
Two-car garageSweeping west-facing mountain viewsSpa-inspired bathGracious front porchDining areaExpansive rear deckWet bar
- 183 days
- 173
- 4
Zillow last checked:
Listing updated:
Listed by:
CENTURY 21 Atlantic Realty
Source: Maine Listings,MLS#: 1657308
Facts & features
Interior
Bedrooms & bathrooms
- Bedrooms: 4
- Bathrooms: 4
- Full bathrooms: 3
- 1/2 bathrooms: 1
Primary bedroom
- Features: Closet, Double Vanity, Full Bath
- Level: Second
- Area: 270 Square Feet
- Dimensions: 15 x 18
Bedroom 2
- Features: Full Bath, Walk-In Closet(s)
- Level: Second
- Area: 143 Square Feet
- Dimensions: 11 x 13
Bedroom 3
- Level: Second
- Area: 121 Square Feet
- Dimensions: 11 x 11
Bedroom 4
- Level: Second
- Area: 121 Square Feet
- Dimensions: 11 x 11
Dining room
- Features: Dining Area
- Level: First
- Area: 143 Square Feet
- Dimensions: 11 x 13
Great room
- Features: Gas Fireplace
- Level: First
- Area: 252 Square Feet
- Dimensions: 14 x 18
Kitchen
- Features: Eat-in Kitchen, Kitchen Island, Pantry
- Level: First
- Area: 143 Square Feet
- Dimensions: 11 x 13
Office
- Level: First
- Area: 121 Square Feet
- Dimensions: 11 x 11
Sunroom
- Features: Gas Fireplace
- Level: First
- Area: 154 Square Feet
- Dimensions: 11 x 14
Heating
- Forced Air
Cooling
- Central Air
Features
- Pantry, Walk-In Closet(s), Primary Bedroom w/Bath
- Flooring: Tile, Hardwood
- Basement: Daylight,Full,Unfinished
- Number of fireplaces: 1
Interior area
- Total structure area: 2,748
- Total interior livable area: 2,748 sqft
- Finished area above ground: 2,748
- Finished area below ground: 0
Property
Parking
- Total spaces: 2
- Parking features: Common, Paved, 1 - 4 Spaces
- Garage spaces: 2
Features
- Patio & porch: Deck, Porch
- Has view: Yes
- View description: Mountain(s), Trees/Woods
Lot
- Size: 0.65 Acres
- Features: Irrigation System, Near Golf Course, Near Public Beach, Near Shopping, Neighborhood, Level, Open Lot, Right of Way, Landscaped
Details
- Zoning: RT 1-6
Construction
Type & style
- Home type: SingleFamily
- Architectural style: Contemporary
- Property subtype: Single Family Residence
Materials
- Wood Frame, Clapboard, Shingle Siding
- Foundation: Poured Concrete
- Roof: Composition
Condition
- New Construction
- New construction: Yes
- Year built: 2026
Details
- Warranty included: Yes
Utilities & green energy
- Electric: Circuit Breakers
- Sewer: Private Sewer
- Water: Public
Community & HOA
Community
- Subdivision: The Ledges at Gulf Hill
HOA
- Has HOA: Yes
Location
- Region: York
Financial & listing details
- Price per square foot: $591/sqft
- Annual tax amount: $501
- Date on market: 4/10/2026
- Road surface type: Paved
Estimated market value
$1,610,600
$1.53M - $1.69M
$4,711/mo
Price history
| Date | Event | Price |
|---|---|---|
| 10/1/2026 | Price change | $1,625,000-1.5%$591/sqft |
Source:  Maine Listings #1657308 Report a problem Maine Listings #1657308 Report a problem | ||
| 4/10/2026 | Listed for sale | $1,650,000$600/sqft |
Source: Maine Listings #1657308 Report a problem | ||
Public tax history
Tax history is unavailable.
Monthly payment
Est. payment
Payment breakdown
Explore the cost of this home by adjusting the details. Changes won't be saved.Climate risks
Neighborhood: 03902

Similar homes
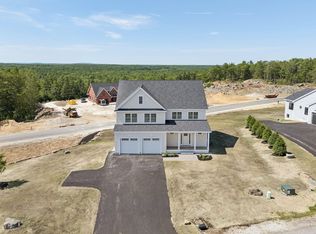
- $1,050,0003 bd3 ba2.4k sqft295 Chases Pond Road, York, ME 03909Active
 MLS ID #1683014, Keller Williams Coastal and Lakes & Mountains Realty. Maine Listings
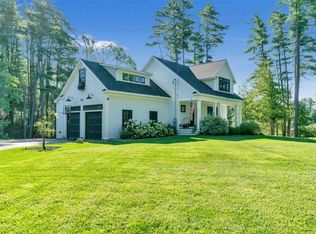
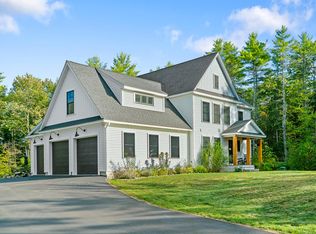
 - $1,250,0003 bd3 ba2.3k sqft7 Josiah Currier Road, York, ME 03902Active
 MLS ID #1680408, RE/MAX Realty One. Maine Listings
 - $1,050,0003 bd3 ba2k sqft170 Shore Road, York, ME 03902Active
 MLS ID #1680115, EXP Realty. Maine Listings
 - $1,615,0004 bd4 ba3.4k sqftLot 11 Country Club Estates Drive #11, Dover, NH 03820Active
 MLS ID #5113755, Marissa Drew. PrimeMLS
 - $1,825,0004 bd4 ba3.1k sqft22 Brave Boat Harbor Road, York, ME 03909ActiveMLS ID #1667356, Abigail Douris Real EstateLLC. Maine Listings
- $1,495,0003 bd3 ba2.2k sqft92 Flynn Lane, Ogunquit, ME 03907ActiveMLS ID #1665029, Abigail Douris Real EstateLLC. Maine Listings
- $1,649,0003 bd3 ba3.2k sqft2 Woodside Meadow Road, Kittery, ME 03905ActiveMLS ID #1679907, Anchor Real Estate. Maine Listings
- $1,709,0004 bd3 ba3.7k sqft47 Quail Run, Kennebunk, ME 04043ActiveMLS ID #1675574, Pack Maynard and Associates. Maine Listings
- $995,0004 bd4 ba2.5k sqft5 Winterbrook Drive, York, ME 03909ActiveMLS ID #1670288, Keller Williams Coastal and Lakes & Mountains Realty. Maine Listings
- $920,0003 bd3 ba2.2k sqft13 Mabry Lane, Kennebunk, ME 04043ActiveMLS ID #1683308, PO-GO REALTY. Maine Listings
- $1,895,0006 bd5 ba3.6k sqft160 Main Street Rear, Kennebunkport, ME 04046ActiveMLS ID #1683311, Legacy Properties Sotheby's International Realty. Maine Listings
- $1,400,0003 bd2 ba1.8k sqft724 Main Street #107F, Ogunquit, ME 03907ActiveMLS ID #1678164, North End Advisors. Maine Listings
- $1,190,0004 bd3 ba1.9k sqft17 Yardarm Way, Ogunquit, ME 03907ActiveMLS ID #1670761, RE/MAX Realty One. Maine Listings
- $1,149,0003 bd3 ba2.1k sqft701 Main Street, Ogunquit, ME 03907ActiveMLS ID #1678855, RE/MAX Realty One. Maine Listings
- $1,795,0004 bd5 ba4k sqft758 Walker Road, Lyman, ME 04002ActiveMLS ID #1681036, Keller Williams Realty. Maine Listings
