An exceptional offering in Portsmouth’s coveted Little Harbor Historic District, this beautifully renovated New England residence overlooks picturesque South Mill Pond, just a short stroll from downtown’s acclaimed restaurants, boutiques, galleries, theaters, and vibrant arts scene. Completely renovated in 2021, this custom designed 3 bedroom, 3 bath home offers approximately 3,000 square feet of sophisticated living across three levels. Thoughtful architectural details, quality craftsmanship, custom built-ins, and beautifully appointed interiors create an inviting balance of timeless character and modern luxury. A truly special feature is the professionally landscaped, south facing private garden, featured in Portsmouth’s Hidden Gardens tour. This secluded outdoor oasis includes a cut granite patio, pergola, lush established gardens, gas fire place and hot tub: an extraordinary retreat in the heart of downtown. The beautifully converted garage offers vaulted ceilings, radiant heated polished concrete floors, central air, extensive built-ins, abundant natural light, and separate entrances. Ideal for a home office, creative studio, or flexible living space. Adding exceptional versatility, the property benefits from Mixed Residential Office (MRO) zoning, offering potential for certain professional uses, subject to municipal approvals. Off street parking for two or more vehicles and an EV charging station complete this distinctive property. A rare opportunity to enjoy historic Portsmouth living with exceptional privacy, downtown walkability, and the flexibility to live, work, and entertain beautifully.
Active
Listed by: The Aland Realty Group • Jeffrey Mountjoy • 603-501-0463
$2,650,000
65 Rogers Street, Portsmouth, NH 03801
3beds
3,088sqft
Single Family Residence
Built in 1880
5,663 Square Feet Lot
$-- Zestimate®
$858/sqft
$-- HOA
What's special
Gas fireplaceExtensive built-insHot tubCut granite patioBeautifully appointed interiorsQuality craftsmanshipCustom built-ins
- 44 days
- 1,252
- 51
Zillow last checked:
Listing updated:
Listed by:
Jeffrey Mountjoy,
The Aland Realty Group 603-501-0463,
Tiffany Semprini,
The Aland Realty Group
Source: PrimeMLS,MLS#: 5109503
Facts & features
Interior
Bedrooms & bathrooms
- Bedrooms: 3
- Bathrooms: 3
- Full bathrooms: 2
- 1/2 bathrooms: 1
Heating
- Forced Air, Radiant Floor
Cooling
- Central Air
Appliances
- Included: Dishwasher, Disposal, Dryer, Range Hood, Microwave, Gas Range, Refrigerator, Washer, Natural Gas Water Heater, Exhaust Fan, Water Heater
- Laundry: 2nd Floor Laundry
Features
- Bar, Dining Area, Kitchen Island, Kitchen/Dining, Kitchen/Living, Primary BR w/ BA, Sauna, Soaking Tub, Walk-In Closet(s), Walk-in Pantry, Programmable Thermostat, Smart Thermostat
- Flooring: Ceramic Tile, Concrete, Wood
- Windows: Blinds, Window Treatments
- Basement: Concrete Floor,Full,Interior Stairs,Storage Space,Sump Pump,Unfinished,Interior Entry
- Has fireplace: Yes
- Fireplace features: Gas
Interior area
- Total structure area: 4,262
- Total interior livable area: 3,088 sqft
- Finished area above ground: 3,088
- Finished area below ground: 0
Video & virtual tour
Property
Parking
- Total spaces: 2
- Parking features: Brick/Pavers, Parking Spaces 2
Features
- Levels: 3
- Stories: 3
- Patio & porch: Patio, Covered Porch
- Exterior features: Deck, Garden, Natural Shade, Shed, Built in Gas Grill
- Has spa: Yes
- Spa features: Heated
- Fencing: Full
- Has view: Yes
- View description: Water
- Has water view: Yes
- Water view: Water
- Body of water: South Mill Pond
- Frontage length: Road frontage: 62
Lot
- Size: 5,663 Square Feet
- Features: Curbing, Landscaped, Level, Views, In Town, Neighborhood, Near Public Transit, Near Hospital, Near School(s)
Details
- Additional structures: Gazebo
- Parcel number: PRSMM0115B0002L
- Zoning description: MRO
- Special conditions: Standard
Construction
Type & style
- Home type: SingleFamily
- Architectural style: New Englander
- Property subtype: Single Family Residence
Materials
- Clapboard Exterior
- Foundation: Brick, Concrete
- Roof: Architectural Shingle,Asphalt Shingle
Condition
- New construction: No
- Year built: 1880
Utilities & green energy
- Electric: Circuit Breakers
- Sewer: Public Sewer
- Utilities for property: None
Community & HOA
Community
- Security: Hardwired Smoke Detector
Location
- Region: Portsmouth
Financial & listing details
- Price per square foot: $858/sqft
- Tax assessed value: $2,038,600
- Annual tax amount: $23,464
- Date on market: 9/12/2026
Estimated market value
Not available
Estimated sales range
Not available
Not available
Price history
| Date | Event | Price |
|---|---|---|
| 9/12/2026 | Listed for sale | $2,650,000+246.4%$858/sqft |
Source:  PrimeMLS #5109503 Report a problem PrimeMLS #5109503 Report a problem | ||
| 3/7/2019 | Listing removed | $3,250$1/sqft |
Source: Olde Port Properties #4736203 Report a problem | ||
| 2/12/2019 | Listed for rent | $3,250-4.4%$1/sqft |
Source: Olde Port Properties #4736203 Report a problem | ||
| 9/16/2018 | Listing removed | $3,400$1/sqft |
Source: Olde Port Properties #4714419 Report a problem | ||
| 8/23/2018 | Listed for rent | $3,400$1/sqft |
Source: Olde Port Properties #4714419 Report a problem | ||
| 7/11/2018 | Sold | $765,000-3.8%$248/sqft |
Source: PrimeMLS #4683308 Report a problem | ||
| 4/12/2018 | Price change | $795,000-5.2%$257/sqft |
Source: www.EntryOnly.com #4683308 Report a problem | ||
| 3/17/2018 | Listed for sale | $839,000+379.4%$272/sqft |
Source: Owner Report a problem | ||
| 6/27/1996 | Sold | $175,000$57/sqft |
Source: Public Record Report a problem | ||
Public tax history
| Year | Property taxes | Tax assessment |
|---|---|---|
| 2024 | $19,555 +18.6% | $1,749,100 +71.2% |
| 2023 | $16,483 +6.1% | $1,021,900 |
| 2022 | $15,533 +98.7% | $1,021,900 +92.2% |
| 2020 | $7,816 -17.8% | $531,700 -16.9% |
| 2019 | $9,513 +6.6% | $640,200 +13.7% |
| 2018 | $8,923 +12.1% | $563,300 +8.8% |
| 2017 | $7,961 +9.3% | $517,600 +21.1% |
| 2016 | $7,285 +1.5% | $427,500 |
| 2015 | $7,178 +5.3% | $427,500 +13.5% |
| 2014 | $6,815 +2.9% | $376,500 -0.2% |
| 2012 | $6,622 +1.6% | $377,300 |
| 2011 | $6,516 +9% | $377,300 +9.8% |
| 2010 | $5,980 | $343,500 |
Find assessor info on the county website
Monthly payment
Est. payment
Payment breakdown
Explore the cost of this home by adjusting the details. Changes won't be saved.Climate risks
Neighborhood: 03801
Nearby schools
Schools provided by the listing agent
- Elementary: Little Harbor School
- Middle: Portsmouth Middle School
- High: Portsmouth High School
- District: Portsmouth
Source: PrimeMLS. This data may not be complete. We recommend contacting the local school district to confirm school assignments for this home.
Similar homes
- $2,639,0004 bd2 ba2.4k sqft171 Gates Street, Portsmouth, NH 03801Active
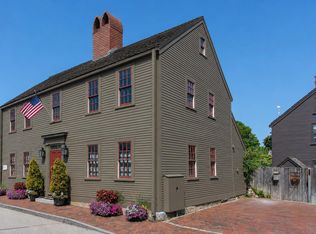 MLS ID #5087030, Patrick Carey. PrimeMLS
 - $2,275,0004 bd4 ba2.5k sqft205 Broad Street, Portsmouth, NH 03801Active
 MLS ID #5093133, Scott Moreau. PrimeMLS
 - $2,100,0006 bd6 ba4.3k sqft69 Richards Avenue, Portsmouth, NH 03801Active
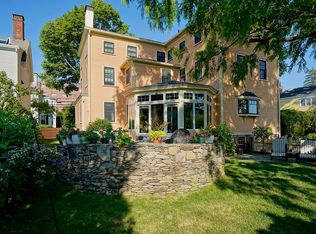 MLS ID #5099048, Mary Beth Hixon. PrimeMLS
 - $2,899,0003 bd3 ba2.1k sqft18 Congress Street #302, Portsmouth, NH 03801Active
 MLS ID #5105594, Anna Friedman. PrimeMLS
 - $2,495,0004 bd3 ba3.6k sqft361 Long Beach Avenue, York, ME 03909Active
 MLS ID #1685070, Anchor Real Estate. Maine Listings
