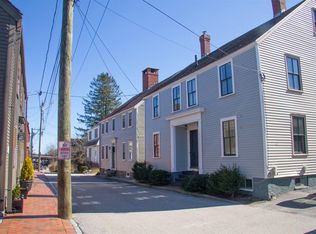
The Tobias Langdon House, circa 1710, is a rare and remarkable surviving residence set within one of the few intact colonial-era neighborhoods in New England’s most attractive seaport town. Rich in historic, character and timeless appeal, the home has been thoughtfully updated to provide the comfort, efficiency, and ease of modern living while preserving its extraordinary architectural integrity. Located in the heart of Portsmouth’s coveted South End on a low-trafficked side street, the home offers a rare sense of privacy and tranquility just steps from the vibrant energy of the city. Inside, you’ll find original wide-plank flooring, authentic architectural details, gracious 8-foot ceilings, and generously scaled rooms that reflect the craftsmanship of a bygone era, all enhanced by abundant natural light that creates a warm and inviting atmosphere throughout. Every detail tells a story, from the preserved period features to the carefully integrated modern systems, including central air conditioning, a new heating system, updated electrical, and the added peace of mind of a full-house generator. The cedar shake roof further underscores the home’s authenticity while complementing its enduring aesthetic. Set on an oversized lot, the property unfolds into a private backyard garden oasis with serene river views, framed by mature, flowering landscaping inc exotic Japanese maple and cherry trees that change beautifully with the seasons. An expansive, fully equipped outdoor kitchen creates the perfect setting for effortless entertaining and unforgettable gatherings under the open sky. Adding to the home’s exceptional rarity and convenience is 3-car parking providing ease and flexibility. From this unparalleled location, you are just moments from Market Square, Prescott Park, the waterfront, and an array of acclaimed restaurants, boutiques, and cultural attractions that define Portsmouth as one of the most desirable small seaside cities in New England. Showings begin 5/8/26
Active
Listed by: Carey Giampa, LLC/Seabrook Beach • Patrick Carey • 603-474-3401
$2,639,000
171 Gates Street, Portsmouth, NH 03801
4beds
2,450sqft
Single Family Residence
Built in 1710
6,098 Square Feet Lot
$-- Zestimate®
$1,077/sqft
$-- HOA
What's special
- 166 days
- 1,170
- 83
Zillow last checked:
Listing updated:
Listed by:
Patrick Carey,
Carey Giampa, LLC/Seabrook Beach Cell:603-583-1000
Source: PrimeMLS,MLS#: 5087030
Facts & features
Interior
Bedrooms & bathrooms
- Bedrooms: 4
- Bathrooms: 2
- Full bathrooms: 1
- 3/4 bathrooms: 1
Heating
- Hot Water, Zoned
Cooling
- Central Air
Appliances
- Included: Dishwasher, Dryer, Range Hood, Gas Range, Refrigerator, Washer
Features
- Basement: Full,Unfinished,Interior Entry
Interior area
- Total structure area: 3,308
- Total interior livable area: 2,450 sqft
- Finished area above ground: 2,450
- Finished area below ground: 0
Property
Parking
- Parking features: Brick/Pavers, Driveway, Off Street, On Site, Parking Spaces 3 - 5
- Has uncovered spaces: Yes
Features
- Levels: 2.5
- Stories: 2.5
- Has view: Yes
- View description: Water
- Has water view: Yes
- Water view: Water
- Body of water: Piscataqua River
Lot
- Size: 6,098 Square Feet
- Features: Landscaped, Sidewalks, Views, In Town, Near Country Club, Near Golf Course, Near Shopping, Neighborhood, Near Public Transit, Near Hospital
Details
- Parcel number: PRSMM0103B0003L
- Zoning description: GRB
- Special conditions: Standard
- Other equipment: Standby Generator
Construction
Type & style
- Home type: SingleFamily
- Architectural style: Antique,Colonial
- Property subtype: Single Family Residence
Materials
- Clapboard Exterior, Wood Siding
- Foundation: Brick, Concrete, Fieldstone, Granite
- Roof: Asphalt Shingle
Condition
- New construction: No
- Year built: 1710
Utilities & green energy
- Electric: 200+ Amp Service, Circuit Breakers
- Sewer: Public Sewer
- Utilities for property: Underground Gas
Community & HOA
Community
- Security: Security System
Location
- Region: Portsmouth
Financial & listing details
- Price per square foot: $1,077/sqft
- Tax assessed value: $1,707,300
- Annual tax amount: $19,651
- Date on market: 5/5/2026
- Road surface type: Paved
Estimated market value
Not available
Estimated sales range
Not available
Not available
Price history
| Date | Event | Price |
|---|---|---|
| 5/8/2026 | Listed for sale | $2,639,000-7.4%$1,077/sqft |
Source:  PrimeMLS #5087030 Report a problem PrimeMLS #5087030 Report a problem | ||
| 10/20/2025 | Listing removed | $2,850,000$1,163/sqft |
Source: PrimeMLS #5057025 Report a problem | ||
| 8/18/2025 | Listed for sale | $2,850,000+256.3%$1,163/sqft |
Source: PrimeMLS #5057025 Report a problem | ||
| 2/13/2006 | Sold | $800,000+90.5%$327/sqft |
Source: Public Record Report a problem | ||
| 9/17/1998 | Sold | $420,000$171/sqft |
Source: Public Record Report a problem | ||
Public tax history
| Year | Property taxes | Tax assessment |
|---|---|---|
| 2024 | $19,088 +17.8% | $1,707,300 +70% |
| 2023 | $16,201 +6.1% | $1,004,400 |
| 2022 | $15,267 +3.4% | $1,004,400 |
| 2020 | $14,765 -1.2% | $1,004,400 -0.2% |
| 2019 | $14,951 +5.9% | $1,006,100 +12.9% |
| 2018 | $14,115 +3% | $891,100 |
| 2017 | $13,705 +8.7% | $891,100 +20.4% |
| 2016 | $12,613 +1.5% | $740,200 |
| 2015 | $12,428 -4.6% | $740,200 +2.9% |
| 2014 | $13,021 +3.1% | $719,400 |
| 2012 | $12,625 +5.1% | $719,400 +3.4% |
| 2011 | $12,015 -0.9% | $695,700 -0.1% |
| 2010 | $12,121 | $696,200 |
Find assessor info on the county website
Monthly payment
Est. payment
Payment breakdown
Explore the cost of this home by adjusting the details. Changes won't be saved.Climate risks
Neighborhood: 03801
Similar homes
- $2,650,0003 bd3 ba3k sqft65 Rogers Street, Portsmouth, NH 03801Active
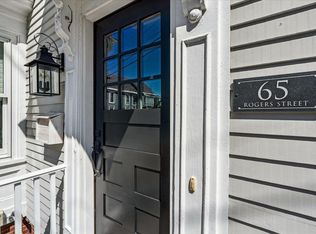 MLS ID #5109503, Jeffrey Mountjoy. PrimeMLS
 - $1,950,0004 bd3 ba2.1k sqft45 Lincoln Avenue, Portsmouth, NH 03801Active
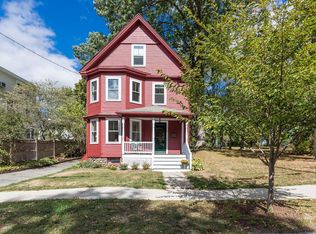 MLS ID #5106484, Tiffany Semprini. PrimeMLS
 - $2,275,0004 bd4 ba2.5k sqft205 Broad Street, Portsmouth, NH 03801Active
 MLS ID #5093133, Scott Moreau. PrimeMLS
 - $3,300,0002 bd3 ba3k sqft144 Washington Street, Portsmouth, NH 03801Active
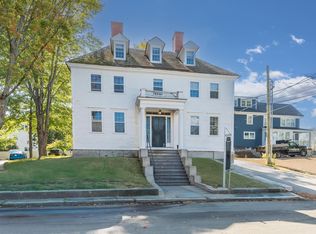 MLS ID #5072206, Wayne Semprini. PrimeMLS
 - $1,795,0002 bd2 ba1.8k sqft9 Badgers Island W #1, Kittery, ME 03904Active
 MLS ID #1683519, EXP Realty. Maine Listings
