For over two centuries, the Leonard Cotton House, a Portsmouth landmark, has stood as a centerpiece of Portsmouth’s historic Puddle Dock area. This Federal-style residence offers sweeping views across Strawberry Banke Historic Museum, Prescott Park, and the Piscataqua River. As one of the largest privately owned parcels in Portsmouth’s popular South End, it features off-street parking with room to construct a garage or carriage house. Situated on the corner of Hancock and Washington Streets, this property is a five-minute walk from Portsmouth’s cultural epicenter, Market Square. Genuine moldings, original eight panel doors, and distinctive dental moldings throughout, reflect the architectural grace of the mid-18th century. The finished attic, with its exposed beams and wide pine floors, provides a most inviting retreat. Originally home to the famous Capt. John Blunt, it became home to Leonard Cotton, a well known West Indies trade merchant. This historic property has served as law offices for forty years. It is anticipated that because of its flexible layout and phenomenal location it will be restored to its original prominence, as one of the city’s more distinguished residences. The Leonard Cotton House is not merely a piece of real estate; it is part of Portsmouth's legacy, awaiting its next steward.
Active
Listed by: The Aland Realty Group • Wayne Semprini
$3,300,000
144 Washington Street, Portsmouth, NH 03801
2beds
3,034sqft
:
Get pre-qualified$21,476/mo
Single Family Residence
Built in 1747
0.25 Acres Lot
$3,119,200 Zestimate®
$1,088/sqft
$-- HOA
What's special
Genuine moldingsDistinctive dental moldings throughoutOff-street parkingFlexible layoutInviting retreatOriginal eight panel doorsFederal-style residence
- 218 days |
- 543 |
- 9 |
Zillow last checked:
Listing updated:
Listed by:
Wayne Semprini,
The Aland Realty Group 603-501-0463,
Tiffany Semprini,
The Aland Realty Group
Source: PrimeMLS,MLS#: 5072206
Facts & features
Interior
Bedrooms & bathrooms
- Bedrooms: 2
- Bathrooms: 3
- 3/4 bathrooms: 1
- 1/2 bathrooms: 2
Heating
- Natural Gas, Baseboard, Hot Water
Cooling
- None
Appliances
- Included: None
Features
- Cathedral Ceiling(s), Hearth, Natural Light, Indoor Storage, Vaulted Ceiling(s)
- Flooring: Wood
- Basement: Concrete Floor,Full,Storage Space,Unfinished,Basement Stairs,Interior Entry
- Attic: Walk-up
- Has fireplace: Yes
- Fireplace features: 3+ Fireplaces
Interior area
- Total structure area: 4,186
- Total interior livable area: 3,034 sqft
- Finished area above ground: 3,034
- Finished area below ground: 0
Property
Parking
- Total spaces: 6
- Parking features: Paved, Off Street, Parking Spaces 6+
Features
- Levels: 2.5
- Stories: 2.5
- Fencing: Partial
- Has view: Yes
- View description: Water
- Water view: Water
Lot
- Size: 0.25 Acres
- Features: City Lot, Corner Lot, Curbing, Landscaped, Sidewalks, Street Lights, Views, Near Shopping
Details
- Zoning description: MRO
Construction
Type & style
- Home type: SingleFamily
- Architectural style: Federal
- Property subtype: Single Family Residence
Materials
- Wood Frame, Clapboard Exterior, Wood Exterior, Wood Siding
- Foundation: Granite, Stone
- Roof: Wood
Condition
- New construction: No
- Year built: 1747
Utilities & green energy
- Electric: Circuit Breakers
- Sewer: Public Sewer
- Utilities for property: Cable at Site, Gas at Street, Telephone at Site
Community & HOA
Location
- Region: Portsmouth
Financial & listing details
- Price per square foot: $1,088/sqft
- Annual tax amount: $16,938
- Date on market: 12/17/2025
- Road surface type: Paved
Estimated market value
$3,119,200
$2.96M - $3.28M
$5,226/mo
Price history
| Date | Event | Price |
|---|---|---|
| 12/17/2025 | Listed for sale | $3,300,000$1,088/sqft |
Source:  PrimeMLS #5072206 Report a problem PrimeMLS #5072206 Report a problem | ||
Public tax history
Tax history is unavailable.
Monthly payment
Est. payment
Payment breakdown
Explore the cost of this home by adjusting the details. Changes won't be saved.Climate risks
Neighborhood: 03801
Nearby schools
GreatSchools rating
- 10/10Little Harbour SchoolGrades: K-5Distance: 0.6 mi
- 8/10Portsmouth Middle SchoolGrades: 6-8Distance: 0.3 mi
- 10/10Portsmouth High SchoolGrades: 9-12Distance: 1.3 mi
- $1,414,0003 bd2 ba1.3k sqft45 Richmond St, Portsmouth, NH 03801Off Market
- $803,6007 bd3 ba4.6k sqft30 Hancock St, Portsmouth, NH 03801Off Market
- $1,325,7003 bd2 ba1.8k sqft36 Richmond St, Portsmouth, NH 03801Off Market
- $919,600-- bd-- ba1.3k sqft81 Washington St, Portsmouth, NH 03801Off Market

- $1,460,0004 bd3 ba2.7k sqft33 Richmond St, Portsmouth, NH 03801Off Market
- $4,200,0004 bd4 ba5.1k sqft27 Hancock St, Portsmouth, NH 03801Sold
- $2,259,4003 bd1 ba2.2k sqft180 Washington St, Portsmouth, NH 03801Off Market
- $2,633,8004 bd3 ba2.7k sqft21 Richmond St, Portsmouth, NH 03801Off Market
A local agent can set up tours, give advice and negotiate with sellers.
A local lender can help you make sure your offer is ready when you are.
Similar homes
- $2,980,0004 bd4 ba3.3k sqft300 Rockland Street, Portsmouth, NH 03801Active
 MLS ID #5095503, Laura Ludes. PrimeMLS
 - $2,639,0004 bd2 ba2.4k sqft171 Gates Street, Portsmouth, NH 03801Active
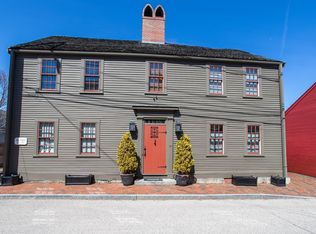 MLS ID #5087030, Patrick Carey. PrimeMLS
 - $3,050,0002 bd2 ba1.9k sqftOne Harbour Place, Portsmouth, NH 03801Active
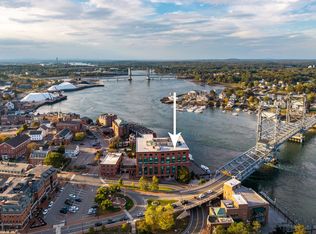 MLS ID #5085159, Andrew Samonas. PrimeMLS
 - $2,295,0004 bd3 ba2.5k sqft118 Richards Avenue, Portsmouth, NH 03801Active
 MLS ID #5092845, Emileigh B Grattan. PrimeMLS
 - $2,830,0003 bd3 ba2.8k sqft24 Porter St #24, Portsmouth, NH 03801For SaleMLS ID #73531593, James Giampa, Carey & Giampa, LLC REALTORS®. MLS PIN
- $1,860,0002 bd2 ba2.2k sqft114 Mechanic Street, Portsmouth, NH 03801ActiveMLS ID #5087834, Lisa MacBride. PrimeMLS
- $3,700,0003 bd4 ba3k sqftPiscataqua Landing, Portsmouth, NH 03801ActiveMLS ID #5068812, Dean Chase. PrimeMLS
- $4,150,0003 bd3 ba2.6k sqft353-355 Pleasant Street, Portsmouth, NH 03801ActiveMLS ID #5087033, Katherine Kane. PrimeMLS
- $1,999,9994 bd3 ba2.2k sqft115 Court Street, Portsmouth, NH 03801ActiveMLS ID #5077213, Jason Saphire. PrimeMLS
- $2,250,0003 bd3 ba1.8k sqft6 DEARBORN Street, Portsmouth, NH 03801ActiveMLS ID #5098572, Jamieson Duston. PrimeMLS
- $2,275,0004 bd4 ba2.5k sqft205 Broad Street, Portsmouth, NH 03801ActiveMLS ID #5093133, Scott Moreau. PrimeMLS
- $2,149,0003 bd2 ba2.9k sqft36 State Street, Portsmouth, NH 03801ActiveMLS ID #5075026, Patrick Carey. PrimeMLS
- $1,650,0002 bd2 ba1.8k sqftSheafe House Condominiums, Portsmouth, NH 03801ActiveMLS ID #5099227, Jennifer Stevens. PrimeMLS
- $3,250,0004 bd5 ba4.2k sqft249 Nubble Road, York, ME 03909Active
 MLS ID #1673007, Keller Williams Coastal and Lakes & Mountains Realty. Maine Listings
 - $2,249,0005 bd4 ba2.2k sqft57 Sherburne Avenue, Portsmouth, NH 03801ActiveMLS ID #5092717, Abigail Hackett. PrimeMLS
- $3,500,0003 bd3 ba2.5k sqftBadger's Island Condo, Kittery, ME 03940ActiveMLS ID #5083375, Betty Labranche, Betty LaBranche Real Estate, Inc.. PrimeMLS
- $3,490,0003 bd4 ba3.7k sqft1681 Ocean Boulevard, Rye, NH 03870ActiveMLS ID #5081579, Adam Dow. PrimeMLS
- $1,800,0003 bd3 ba2.4k sqft389 Sagamore Road, Rye, NH 03870ActiveMLS ID #5075055, Keper Connell. PrimeMLS
- $2,500,0003 bd4 ba3k sqft335 Central Road, Rye, NH 03870ActiveMLS ID #5090330, Jennifer Madden. PrimeMLS
- $3,250,0004 bd4 ba3.4k sqft3-2 South Road #3-2, Rye, NH 03870ActiveMLS ID #5094157, Kathryn Ahlin. PrimeMLS
