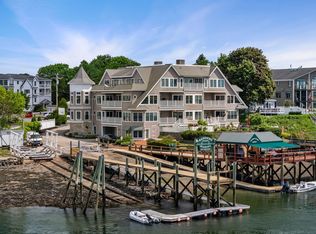
EXCITING NEW PRICE - Rare waterfront opportunity on sought after Badger’s Island a 3 bedroom, 3 bath condominium offering unparalleled views of the Piscataqua River with the iconic Portsmouth skyline as your backdrop. Built in 2001, 27 Badger’s Island blends classic coastal architecture with thoughtful modern conveniences, including a heated, drive under 2 car garage with elevator access and dedicated storage. Experience true seaside living with private access to the manicured lawn directly from your front deck, where the river’s natural beauty becomes part of your everyday life. The expansive open concept layout features a formal dining area that flows seamlessly into a stunning, sun drenched living room wrapped in windows and anchored by a gas fireplace—perfect for cool summer evenings. The primary suite offers a newly renovated ensuite bath and a front row vantage point of the water’s serene panorama. A fully renovated, open concept kitchen serves as the home’s centerpiece, complete with an adjacent den that creates a bright, inviting space for daily living. A fully covered side porch extends your outdoor enjoyment and connects directly to the heart of the home. Two additional full size bedrooms, a full bath, and a dedicated laundry room on the street facing side provide excellent comfort and flexibility for guests or family. All of this is within walking distance to Kittery Foreside and downtown Portsmouth’s boutique shopping, diverse dining, and cultural attractions, as well as the expanding restaurant scene on Badger’s Island. With convenient access to NH, ME, and MA via the Route 95 corridor, this location supports both an energetic lifestyle and effortless commuting.
Pending
Listed by: Betty LaBranche Real Estate, Inc. • Betty Labranche
Price cut: $500K (7/30)
$2,999,999
27 Badgers Island West #1, Kittery, ME 03940
3beds
2,554sqft
Condominium
Built in 2001
-- sqft lot
$-- Zestimate®
$1,175/sqft
$-- HOA
What's special
Gas fireplaceFormal dining areaDedicated storageDedicated laundry roomExpansive open concept layoutClassic coastal architecture
- 167 days
- 53
- 0
Zillow last checked:
Listing updated:
Listed by:
Betty Labranche,
Betty LaBranche Real Estate, Inc. 603-772-3301
Source: PrimeMLS,MLS#: 5083375
Facts & features
Interior
Bedrooms & bathrooms
- Bedrooms: 3
- Bathrooms: 3
- Full bathrooms: 2
- 1/2 bathrooms: 1
Heating
- Propane, Forced Air, Hot Air, Gas Fireplace
Cooling
- Central Air
Appliances
- Included: Dishwasher, Dryer, Range Hood, Microwave, Gas Range, Refrigerator, Washer
Features
- Basement: Climate Controlled,Concrete,Assigned Storage,Locked Storage,Interior Access,Basement Stairs,Interior Entry
Interior area
- Total structure area: 2,554
- Total interior livable area: 2,554 sqft
- Finished area above ground: 2,554
- Finished area below ground: 0
Property
Parking
- Total spaces: 2
- Parking features: Paved, Auto Open, Direct Entry, Heated Garage, Assigned, Parking Spaces 2, Underground, Visitor
- Garage spaces: 2
Features
- Levels: 3.5,Multi-Level
- Stories: 3.5
- Has view: Yes
- View description: Water
- Has water view: Yes
- Water view: Water
- Body of water: Piscataqua River
Lot
- Features: Landscaped, Level, Near Shopping
Details
- Parcel number: KITTM001L030001
- Zoning description: MU BI
Construction
Type & style
- Home type: Condo
- Property subtype: Condominium
Materials
- Wood Frame, Clapboard Exterior, Stone Exterior
- Foundation: Concrete
- Roof: Asphalt Shingle
Condition
- New construction: No
- Year built: 2001
Utilities & green energy
- Electric: 200+ Amp Service, Circuit Breakers
- Sewer: Public Sewer
- Utilities for property: Cable, Propane
Community & HOA
Community
- Subdivision: Badger's Island Condominiums
HOA
- Amenities included: Landscaping, Snow Removal
- Additional fee info: Fee: $2136.96
Location
- Region: Kittery
Financial & listing details
- Price per square foot: $1,175/sqft
- Tax assessed value: $1,451,100
- Annual tax amount: $19,973
- Date on market: 4/14/2026
Estimated market value
Not available
Estimated sales range
Not available
Not available
Price history
| Date | Event | Price |
|---|---|---|
| 8/15/2026 | Pending sale | $2,999,999$1,175/sqft |
Source:  PrimeMLS #5083375 Report a problem PrimeMLS #5083375 Report a problem | ||
| 7/30/2026 | Price change | $2,999,999-14.3%$1,175/sqft |
Source: PrimeMLS #5083375 Report a problem | ||
| 4/17/2026 | Listed for sale | $3,500,000+133.3%$1,370/sqft |
Source: PrimeMLS #5083375 Report a problem | ||
| 1/5/2020 | Listing removed | $1,500,000$587/sqft |
Source: Betty LaBranche Real Estate, Inc. #4789169 Report a problem | ||
| 1/4/2020 | Listed for sale | $1,500,000+76.5%$587/sqft |
Source: Betty LaBranche Real Estate, Inc. #4789169 Report a problem | ||
| 10/20/2012 | Listing removed | $4,000$2/sqft |
Source: Olde Port Properties Report a problem | ||
| 9/24/2012 | Price change | $4,000-4.8%$2/sqft |
Source: Olde Port Properties Report a problem | ||
| 9/20/2012 | Listed for rent | $4,200$2/sqft |
Source: Olde Port Properties Report a problem | ||
| 9/10/2012 | Sold | $850,000-5.5%$333/sqft |
Source: Agent Provided Report a problem | ||
| 5/2/2012 | Price change | $899,000-2.8%$352/sqft |
Source: Great Island Realty, LLC Report a problem | ||
| 2/21/2012 | Listed for sale | $925,000$362/sqft |
Source: Great Island Realty, LLC Report a problem | ||
Public tax history
| Year | Property taxes | Tax assessment |
|---|---|---|
| 2024 | $20,606 +4.3% | $1,451,100 |
| 2023 | $19,749 +1% | $1,451,100 |
| 2022 | $19,561 +3.7% | $1,451,100 |
| 2021 | $18,864 | $1,451,100 |
| 2020 | $18,864 +32.4% | $1,451,100 +77.2% |
| 2019 | $14,251 +3% | $819,000 -0.6% |
| 2018 | $13,840 +1.8% | $823,800 |
| 2017 | $13,593 +2.8% | $823,800 0% |
| 2016 | $13,228 +2.5% | $824,200 +0% |
| 2015 | $12,909 +1% | $823,800 |
| 2014 | $12,785 +2% | $823,800 |
| 2013 | $12,538 | $823,800 |
Find assessor info on the county website
Monthly payment
Est. payment
Payment breakdown
Explore the cost of this home by adjusting the details. Changes won't be saved.Climate risks
Neighborhood: Kittery
Nearby schools
Schools provided by the listing agent
- Elementary: Shapleigh Memorial Elementary
- High: RW Traip Academy
Source: PrimeMLS. This data may not be complete. We recommend contacting the local school district to confirm school assignments for this home.
- $2,219,6002 bd3 ba2.4k sqft27 Badgers Is W APT 2, Kittery, ME 03904Off Market
- $3,266,6002 bd2 ba3.6k sqft27 Badgers Is W APT 5, Kittery, ME 03904Off Market
- $2,109,6002 bd2 ba2.3k sqft27 Badgers Is W APT 3, Kittery, ME 03904Off Market
- $2,200,0002 bd3 ba2.4k sqft27 Badgers Is W APT 4, Kittery, ME 03904Sold
Similar homes
- $3,649,0003 bd3 ba2.9k sqft35 Badgers Island West #302, Kittery, ME 03904Active
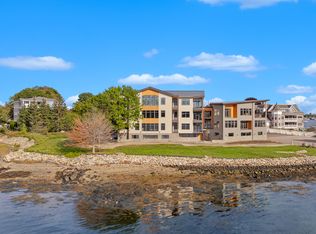
 MLS ID #1681980, Legacy Properties Sotheby's International Realty. Maine Listings
 - $2,999,9993 bd3 ba2.1k sqft18 Congress Street #302, Portsmouth, NH 03801Active
 MLS ID #5105594, Anna Friedman. PrimeMLS
 - $2,333,0002 bd2 ba1.9k sqftOne Harbour Place, Portsmouth, NH 03801Active
 MLS ID #5085159, Andrew Samonas. PrimeMLS
 - $2,650,0003 bd3 ba3k sqft65 Rogers Street, Portsmouth, NH 03801Active
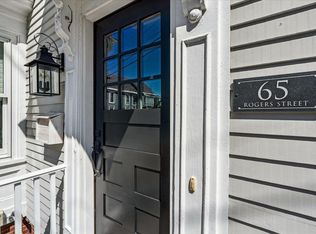 MLS ID #5109503, Jeffrey Mountjoy. PrimeMLS
 - $1,795,0002 bd3 ba3.3k sqft8 Shepherds Way, Kittery, ME 03905ActiveMLS ID #1678492, Keller Williams Coastal and Lakes & Mountains Realty. Maine Listings
