An extraordinary opportunity to own a beautifully crafted home in one of Rye's most sought-after coastal settings. Overlooking scenic Witch Creek, 8 Old Ferry Landing blends timeless craftsmanship, sophisticated finishes, and effortless everyday living. The sun-filled first floor features soaring ceilings and an open layout designed for both entertaining and daily life. At the heart of the home is a chef's kitchen with premium Thermador appliances, striking quartzite countertops, an oversized island, and a generous pantry. The kitchen flows into the dining and living areas, creating an inviting space to gather. The first-floor primary suite offers a marble-appointed spa bath, spacious closet, and private laundry. Upstairs, a second primary en-suite provides an ideal retreat for guests or extended family, along with two additional bedrooms, a second laundry area, and a dedicated home office overlooking the beautiful backyard. A five-bedroom septic system offers added flexibility. Outside, enjoy peaceful views, relax by the heated gunite pool, or entertain on the expansive patio. The professionally landscaped grounds feature irrigation, landscape lighting, and permanent holiday lighting for year-round enjoyment. Additional highlights include a heated three-car garage with space for a vehicle lift, central air, whole-house generator, and exceptional attention to detail throughout. Ideally located just minutes from Rye's beaches, Wentworth by the Sea Country Club, local dining, and downtown Portsmouth, this home offers an exceptional blend of refined coastal living, modern comfort, and timeless design.
Active
Listed by: Tate & Foss Sotheby's International Rlty • Lizzie A Ferris
$3,300,000
8 Old Ferry Landing Road, Rye, NH 03870
4beds
3,692sqft
Single Family Residence
Built in 2017
1.24 Acres Lot
$-- Zestimate®
$894/sqft
$-- HOA
What's special
- 53 days
- 2,117
- 127
Zillow last checked:
Listing updated:
Listed by:
Lizzie A Ferris,
Tate & Foss Sotheby's International Rlty 603-964-8028
Source: PrimeMLS,MLS#: 5101098
Facts & features
Interior
Bedrooms & bathrooms
- Bedrooms: 4
- Bathrooms: 4
- Full bathrooms: 3
- 1/2 bathrooms: 1
Heating
- Propane, Forced Air, Hot Water, Zoned, Gas Stove, Gas Fireplace
Cooling
- Central Air
Appliances
- Included: Dishwasher, Dryer, Range Hood, Microwave, Gas Range, Refrigerator, Washer, Stand Alone Ice Maker, Water Heater
Features
- Cathedral Ceiling(s), Dining Area, Kitchen Island, Kitchen/Dining, LED Lighting, Primary BR w/ BA, Natural Light, Soaking Tub, Wired for Sound, Walk-in Pantry, Wet Bar, Pot Filler
- Flooring: Hardwood, Marble, Tile
- Windows: Blinds
- Basement: Bulkhead,Concrete Floor,Full,Exterior Stairs,Storage Space,Sump Pump,Unfinished,Interior Access,Exterior Entry,Basement Stairs,Interior Entry
- Number of fireplaces: 1
- Fireplace features: Gas, 1 Fireplace
Interior area
- Total structure area: 5,510
- Total interior livable area: 3,692 sqft
- Finished area above ground: 3,692
- Finished area below ground: 0
Property
Parking
- Total spaces: 3
- Parking features: Paved, Direct Entry, Heated Garage, Driveway, Garage, Off Street, Carport
- Garage spaces: 3
- Has carport: Yes
- Has uncovered spaces: Yes
Features
- Levels: Two
- Stories: 2
- Patio & porch: Patio, Covered Porch
- Exterior features: Deck, Natural Shade, Shed, Storage
- Has private pool: Yes
- Pool features: In Ground
- Fencing: Partial
- Has view: Yes
- View description: Water
- Has water view: Yes
- Water view: Water
- Waterfront features: Wetlands, Tidal
- Body of water: Witch Creek
- Frontage length: Road frontage: 641
Lot
- Size: 1.24 Acres
- Features: Landscaped, Views, Wooded, Near Country Club, Near Golf Course, Near Shopping, Near Hospital, Near School(s)
Details
- Parcel number: RYEEM024B097
- Zoning description: RES
- Other equipment: Standby Generator
Construction
Type & style
- Home type: SingleFamily
- Architectural style: Colonial
- Property subtype: Single Family Residence
Materials
- Vinyl Siding
- Foundation: Poured Concrete
- Roof: Asphalt Shingle
Condition
- New construction: No
- Year built: 2017
Utilities & green energy
- Electric: 200+ Amp Service, Generator
- Sewer: Private Sewer
- Utilities for property: Cable Available
Community & HOA
Community
- Security: Smoke Detector(s), Battery Smoke Detector, Hardwired Smoke Detector
Location
- Region: Rye
Financial & listing details
- Price per square foot: $894/sqft
- Tax assessed value: $1,679,600
- Annual tax amount: $14,058
- Date on market: 7/22/2026
Estimated market value
Not available
Estimated sales range
Not available
Not available
Price history
| Date | Event | Price |
|---|---|---|
| 7/28/2026 | Listed for sale | $3,300,000+528.6%$894/sqft |
Source:  PrimeMLS #5101098 Report a problem PrimeMLS #5101098 Report a problem | ||
| 5/3/2017 | Sold | $525,000$142/sqft |
Source: Public Record Report a problem | ||
Public tax history
| Year | Property taxes | Tax assessment |
|---|---|---|
| 2024 | $14,545 +7.8% | $1,679,600 |
| 2023 | $13,487 +15% | $1,679,600 |
| 2022 | $11,724 -2% | $1,679,600 +43.5% |
| 2020 | $11,961 +0.3% | $1,170,400 +0.3% |
| 2019 | $11,928 +45.5% | $1,167,100 +43.9% |
| 2018 | $8,199 +49.2% | $811,000 +49.2% |
| 2017 | $5,494 +391% | $543,400 +418.5% |
| 2016 | $1,119 -4.1% | $104,800 -1.5% |
| 2013 | $1,167 -19.7% | $106,400 -26.9% |
| 2010 | $1,454 | $145,500 |
Find assessor info on the county website
Monthly payment
Est. payment
Payment breakdown
Explore the cost of this home by adjusting the details. Changes won't be saved.Climate risks
Neighborhood: 03870
Nearby schools
Schools provided by the listing agent
- Elementary: Rye Elementary School
- Middle: Rye Junior High School
- High: Portsmouth High School
- District: Greenland Sch District SAU #50
Source: PrimeMLS. This data may not be complete. We recommend contacting the local school district to confirm school assignments for this home.

Similar homes
- $3,290,0003 bd4 ba3.7k sqft1681 Ocean Boulevard, Rye, NH 03870Active
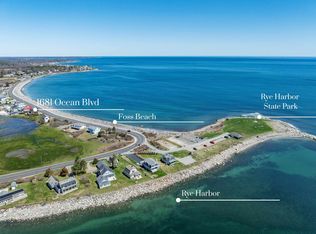 MLS ID #5081579, Adam Dow. PrimeMLS
 - $2,495,0005 bd5 ba5.2k sqft5 Grove Road, Rye, NH 03870Active
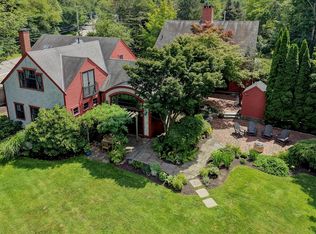 MLS ID #5107306, Lynne Joyce. PrimeMLS
 - $3,250,0004 bd4 ba3.4k sqft3-2 South Road #3-2, Rye, NH 03870Active
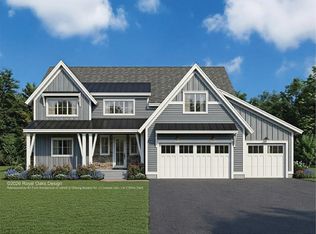 MLS ID #5094157, Kathryn Ahlin. PrimeMLS
 - $2,300,0003 bd4 ba3k sqft335 Central Road, Rye, NH 03870Active
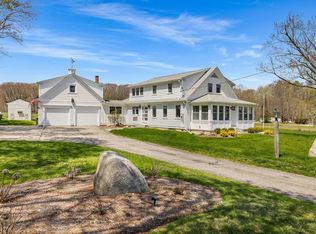 MLS ID #5090330, Jennifer Madden. PrimeMLS
 - $3,250,0004 bd5 ba4.2k sqft249 Nubble Road, York, ME 03909Active
 MLS ID #1673007, Keller Williams Coastal and Lakes & Mountains Realty. Maine Listings
 - $1,825,0004 bd4 ba3.1k sqft22 Brave Boat Harbor Road, York, ME 03909ActiveMLS ID #1667356, Abigail Douris Real EstateLLC. Maine Listings
