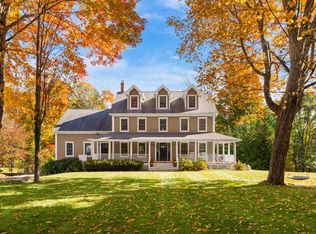
Welcome to 12 Carwin Dr in York ME! Nestled on 3 private acres, this exceptional custom-built Shingle Style home offers timeless architectural character and quality craftsmanship. Built in 2006 and beautifully maintained by its original owners, this distinctive property features 3 bedrooms and 3.5 baths, 1st floor office and an inviting, versatile open-concept floor plan. The sun filled interior showcases gorgeous hickory wood floors throughout the main living areas. A stunning Rumford fireplace is the highlight of the spectacular vaulted living room. The chef's kitchen features Terrazzo tiled floors, premium appliances, walk-in pantry, large island and abundant counter space, flowing seamlessly into the dining and living areas. Oversized windows bring the beauty of the surrounding landscape indoors. The spacious first-floor primary suite provides a spacious retreat with spa-like bath, soaking tub, and oversized double walk-in closets. Two additional bedrooms provide plenty of room for family and guests. A unique bonus is the in-law space above the garage with separate entrance, currently used as a professional office. This flexible space features a kitchenette, full bath, and gas fireplace, offering possibilities for multigenerational living, or wonderful guest accommodations. Outside, enjoy your Maine oasis with mature landscaping, stone walkways, rear patio and expansive irrigated lawns that abut conservation land. Two oversized decks feature a newly installed hot tub and stone fireplace, perfect for relaxing and entertaining. Compete with an oversized attached garage and partially finished walkout daylight basement, this is truly a one-of-a-kind property. Only a five-minute drive to York Golf and Tennis club, and minutes to pristine beaches, York Harbor Marina, restaurants and coastal attractions. A rare opportunity to enjoy privacy, nature and beautiful living in a highly desirable coastal location. A must-see property!
Active
$2,500,000
12 Carwin Drive, York, ME 03909
3beds
5,120sqft
Single Family Residence
Built in 2006
3.09 Acres Lot
$2,351,500 Zestimate®
$488/sqft
$-- HOA
What's special
Stunning rumford fireplaceLarge islandWalk-in pantryTwo oversized decksProfessional officeTerrazzo tiled floorsSun filled interior
- 29 days
- 1,076
- 43
Zillow last checked:
Listing updated:
Listed by:
Better Homes & Gardens Real Estate/The Masiello Group
Source: Maine Listings,MLS#: 1683175
Facts & features
Interior
Bedrooms & bathrooms
- Bedrooms: 3
- Bathrooms: 4
- Full bathrooms: 3
- 1/2 bathrooms: 1
Primary bedroom
- Features: Balcony/Deck, Double Vanity, Full Bath, Separate Shower, Soaking Tub, Suite, Walk-In Closet(s)
- Level: First
- Area: 300 Square Feet
- Dimensions: 20 x 15
Bedroom 1
- Features: Walk-In Closet(s)
- Level: Second
- Area: 182 Square Feet
- Dimensions: 14 x 13
Bedroom 2
- Features: Walk-In Closet(s)
- Level: Second
- Area: 168 Square Feet
- Dimensions: 14 x 12
Dining room
- Features: Dining Area
- Level: First
- Area: 230.4 Square Feet
- Dimensions: 16 x 14.4
Other
- Features: Above Garage, Built-in Features, Full Bath, Gas Fireplace, Stairway
- Level: Second
- Area: 754 Square Feet
- Dimensions: 29 x 26
Kitchen
- Features: Kitchen Island, Pantry
- Level: First
- Area: 225 Square Feet
- Dimensions: 15 x 15
Laundry
- Features: Built-in Features, Utility Sink
- Level: First
Living room
- Level: First
- Area: 558 Square Feet
- Dimensions: 30 x 18.6
Office
- Level: First
- Area: 182 Square Feet
- Dimensions: 14 x 13
Heating
- Forced Air, Zoned, Radiant
Cooling
- Central Air
Appliances
- Included: Dishwasher, Disposal, Dryer, Microwave, Gas Range, Refrigerator, Trash Compactor, Wall Oven, Washer
Features
- 1st Floor Primary Bedroom w/Bath, Bathtub, In-Law Floorplan, Pantry, Shower, Storage, Walk-In Closet(s)
- Flooring: Carpet, Tile, Ceramic Tile, Hardwood
- Windows: Double Pane Windows
- Basement: Interior Entry,Walk-Out Access,Daylight,Full
- Number of fireplaces: 3
Interior area
- Total structure area: 5,120
- Total interior livable area: 5,120 sqft
- Finished area above ground: 5,120
- Finished area below ground: 0
Video & virtual tour
Property
Parking
- Total spaces: 2
- Parking features: Paved, 5 - 10 Spaces, On Site, Garage Door Opener
- Attached garage spaces: 2
Features
- Patio & porch: Deck, Patio
- Exterior features: Animal Containment System
- Has spa: Yes
- Has view: Yes
- View description: Trees/Woods
Lot
- Size: 3.09 Acres
- Features: Irrigation System, Abuts Conservation, Near Golf Course, Near Public Beach, Cul-De-Sac, Landscaped, Wooded
Details
- Parcel number: YORKM0087B0027I
- Zoning: Res
- Other equipment: Cable, Central Vacuum, Internet Access Available
Construction
Type & style
- Home type: SingleFamily
- Architectural style: Shingle
- Property subtype: Single Family Residence
Materials
- Wood Frame, Shingle Siding
- Foundation: Poured Concrete
- Roof: Pitched,Shingle
Condition
- Year built: 2006
Utilities & green energy
- Electric: Circuit Breakers, Generator Hookup
- Sewer: Septic Design Available, Septic Tank
- Water: Private, Well
Green energy
- Energy efficient items: Ceiling Fans
Community & HOA
Community
- Security: Security System, Fire Sprinkler System
Location
- Region: York
Financial & listing details
- Price per square foot: $488/sqft
- Tax assessed value: $1,413,500
- Annual tax amount: $12,697
- Date on market: 10/5/2026
- Road surface type: Paved
Estimated market value
$2,351,500
$2.23M - $2.47M
$5,138/mo
Price history
| Date | Event | Price |
|---|---|---|
| 10/5/2026 | Listed for sale | $2,500,000$488/sqft |
Source:  Maine Listings #1683175 Report a problem | ||
Public tax history
| Year | Property taxes | Tax assessment |
|---|---|---|
| 2024 | $11,873 -0.6% | $1,413,500 |
| 2023 | $11,944 +4.8% | $1,413,500 +6% |
| 2022 | $11,397 -1.4% | $1,333,000 +14.7% |
| 2021 | $11,563 | $1,162,100 |
| 2020 | $11,563 +4.9% | $1,162,100 +17.5% |
| 2019 | $11,026 +0% | $988,900 +0% |
| 2018 | $11,025 +3.4% | $988,800 +1.6% |
| 2017 | $10,662 -1.8% | $973,700 |
| 2016 | $10,857 +1.4% | $973,700 |
| 2015 | $10,711 +2.8% | $973,700 |
| 2014 | $10,419 +2.6% | $973,700 |
| 2013 | $10,156 +3.9% | $973,700 -0.8% |
| 2012 | $9,779 +1.7% | $981,800 -7.1% |
| 2010 | $9,612 +6.1% | $1,056,300 |
| 2009 | $9,063 +3.1% | $1,056,300 -0.8% |
| 2008 | $8,793 +104.6% | $1,064,500 +101.6% |
| 2006 | $4,298 | $528,000 |
Find assessor info on the county website
Monthly payment
Est. payment
Payment breakdown
Explore the cost of this home by adjusting the details. Changes won't be saved.Climate risks
Neighborhood: 03909

Similar homes
- $2,495,0004 bd3 ba3.6k sqft361 Long Beach Avenue, York, ME 03909Active
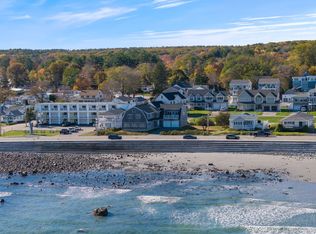
 MLS ID #1685070, Anchor Real Estate. Maine Listings
- $1,950,0004 bd4 ba6k sqft17 Pepperell Way, York, ME 03909Active
 MLS ID #5097931, Anne Erwin Real Estate, Anne Erwin Sothebys International Rlty. PrimeMLS
- $2,099,0006 bd5 ba5.1k sqft11 Sentry Hill Road, York, ME 03909Active
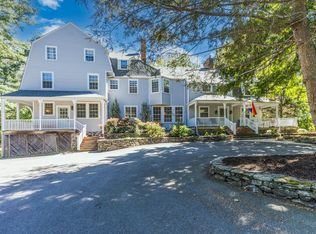 MLS ID #1680930, The Aland Realty Group. Maine Listings
- $1,395,0006 bd5 ba5.1k sqft81 Ridge Road, York, ME 03909Active
 MLS ID #5115337, Anne Erwin Real Estate, Anne Erwin Sothebys International Rlty. PrimeMLS
- $1,850,0004 bd4 ba5.3k sqft7 Spruce Point Road, Kittery, ME 03904ActiveMLS ID #1683371, Coldwell Banker Yorke Realty. Maine Listings
- $1,295,0005 bd4 ba5.5k sqft3 Rowe Falls Lane, York, ME 03909ActiveMLS ID #1679285, CENTURY 21 Atlantic Realty. Maine Listings
- $3,700,0006 bd3 ba3.4k sqft23 Harmon Park Road, York, ME 03909ActiveMLS ID #1683085, CENTURY 21 Atlantic Realty. Maine Listings
- $1,400,0003 bd3 ba4.1k sqft31 Birch Hill Road, York, ME 03909ActiveMLS ID #1685274, Keller Williams Coastal and Lakes & Mountains Realty. Maine Listings
- $3,250,0004 bd5 ba4.2k sqft249 Nubble Road, York, ME 03909ActiveMLS ID #1673007, Keller Williams Coastal and Lakes & Mountains Realty. Maine Listings
- $2,249,0004 bd5 ba5.1k sqft33 Stoneybrook Drive, Ogunquit, ME 03907ActiveMLS ID #1681070, Anchor Real Estate. Maine Listings
- $2,990,0004 bd6 ba5.5k sqft439 York Street, York, ME 03909ActiveMLS ID #1662449, Anchor Real Estate. Maine Listings
- $1,350,0003 bd4 ba4k sqft17 Elizabeth Lane, Kittery, ME 03905ActiveMLS ID #1682890, Widi Realty Group. Maine Listings
- $2,499,0003 bd3 ba3.5k sqft10 Morning Walk Lane, Kennebunk, ME 04043ActiveMLS ID #1676412, Portside Real Estate Group. Maine Listings
