Skip main navigation
Closed
  • Listed by: Anne Erwin Sothebys International Rlty
    Bought with: Anne Erwin Sothebys International Rlty
    $2,200,000

    5 Bristol Lane, York, ME 03909-5174

    3beds
    3,614sqft
    Single Family Residence
    Built in 2015
    18.44 Acres Lot
    $2,195,100 Zestimate®
    $609/sqft
    $4,321 Estimated rent

    Home value

    $2,195,100

    $1.98M - $2.44M

    $4,321/mo

    Zestimate® history
    Loading
    Loading...

    Owner options

    List your home for rent

    $4,321/mo

    Rent Zestimate®

    Find your next renter with Zillow Rental Manager. Plus, with online applications, you can quickly screen prospective tenants – for free.

    Learn more

    $4,321/mo

    Rent Zestimate®

    Refinance and save

    $10,896/mo

    Est. payment

    Refinancing to a lower rate could help reduce your monthly payments and save thousands over the life of the loan.

    See today's rates

    $10,896/mo

    Est. payment

    Explore your selling options

    Work with a Zillow partner agent

    Leverage their expertise and Zillow's premium Showcase listings to get your home seen by more buyers.

    Get started

    List with your own agent

    Get your home in front of millions of buyers by listing it on Zillow.

    Learn how to do it

    Sell it yourself

    Take full control of how buyers see your home on Zillow by listing For Sale by Owner (FSBO).

    List your home

    What's special

    Modern designWood saunaCentral cupolaState-of-the-art kitchenCustom walk-through closetWalls of windowsViking appliances
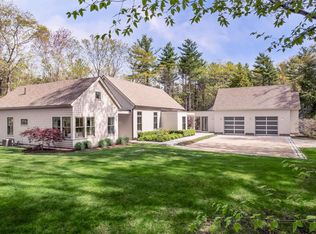
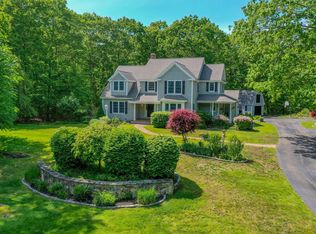
    Designed by the renowned Fiorentino Group, 5 Bristol Lane is discreetly sited within a private 18-acre enclave just a short walk to York Harbor. This sleek 3,600-square-foot residence offers complete privacy, serene woodland views, and a modern design that harmonizes seamlessly with its natural setting. From the moment you arrive, a domed entry welcomes you into a dramatic foyer clad in reclaimed New York City brick with exposed post-and-beam details. The open living spaces exude warmth and texture, anchored by a state-of-the-art kitchen with Viking appliances and a spacious walk-in pantry. At the center, a striking dual-facing, floor-to-ceiling granite fireplace separates the cantilevered great room from the main living area, bathed in natural light from the central cupola. The first-floor primary suite is a private retreat, featuring walls of windows that capture the surrounding landscape, a spa-like bath with honey onyx flooring and granite and marble appointments, a custom walk-through closet, and a uniquely designed wood sauna. Upstairs, two guest rooms share a well-appointed bath, offering comfort and privacy. Sustainable design is woven throughout, with geothermal radiant heating and cooling, an on-demand water heater, and 24 photovoltaic solar panels. The tiered lot has been professionally landscaped with stone walkways, rolling gardens, crushed stone paths, and multiple patios, creating seamless indoor-outdoor living.

    Zillow last checked:

    Listing updated:

    Listed by:

    Anne Erwin Real Estate,

    Anne Erwin Sothebys International Rlty Off:207-363-6640

    Bought with:

    Anne Erwin Real Estate

    Anne Erwin Sothebys International Rlty

    Source: PrimeMLS,MLS#: 5060930MLS Logo

    Facts & features

    Interior

    Bedrooms & bathrooms
    • Bedrooms: 3
    • Bathrooms: 3
    • Full bathrooms: 2
    • 1/2 bathrooms: 1
    Heating
    • Propane, Solar, Geothermal, Hot Air, In Floor, Zoned, Radiant
    Cooling
    • Central Air, Other
    Appliances
    • Included: Gas Cooktop, ENERGY STAR Qualified Dishwasher, ENERGY STAR Qualified Dryer, Microwave, Wall Oven, Gas Range, ENERGY STAR Qualified Refrigerator, Instant Hot Water, Solar Hot Water
    • Laundry: 1st Floor Laundry
    Features
    • Cathedral Ceiling(s), Dining Area, Kitchen Island, Kitchen/Dining, Kitchen/Family, Primary BR w/ BA, Natural Light, Natural Woodwork, Sauna, Vaulted Ceiling(s), Walk-In Closet(s), Walk-in Pantry
    • Flooring: Other, Tile, Wood
    • Windows: ENERGY STAR Qualified Windows
    • Basement: Partial,Unfinished,Exterior Entry,Walk-Up Access
    • Number of fireplaces: 2
    • Fireplace features: Gas, Wood Burning, 2 Fireplaces
    Interior area
    • Total structure area: 3,958
    • Total interior livable area: 3,614 sqft
    • Finished area above ground: 3,614
    • Finished area below ground: 0

    Property

    Parking
    • Total spaces: 3
    • Parking features: Circular Driveway, Paved, Auto Open, Direct Entry, Heated Garage, Garage, Parking Spaces 11 - 20, Attached
    • Garage spaces: 3
    Features
    • Levels: One and One Half
    • Stories: 1
    • Patio & porch: Patio
    • Exterior features: Shed
    • Has view: Yes
    • Frontage length: Road frontage: 50
    Lot
    • Size: 18.44 Acres
    • Features: Deed Restricted, Landscaped, Level, Secluded, Views, Wooded, Abuts Conservation, Near Country Club, Near Shopping
    Details
    • Parcel number: YORKM0087B0026D
    • Zoning description: RES-1A MDL-01
    • Other equipment: Standby Generator

    Construction

    Type & style
    • Home type: SingleFamily
    • Architectural style: Bungalow,Contemporary
    • Property subtype: Single Family Residence
    Materials
    • Wood Frame, Stone Exterior, Wood Siding
    • Foundation: Concrete, Concrete Slab
    • Roof: Metal,Standing Seam
    Condition
    • New construction: No
    • Year built: 2015

    Utilities & green energy

    • Electric: Circuit Breakers, Generator, Other
    • Sewer: On-Site Septic Exists, Private Sewer
    • Utilities for property: Propane, Underground Utilities

    Community & neighborhood

    Security
    • Security features: Security, Smoke Detector(s)
    Location
    • Region: York

    HOA & financial

    Other financial information
    • Additional fee information: Fee: $150

    Other

    Other facts
    • Road surface type: Paved

    Price history

    DateEventPrice
    11/24/2025Sold$2,200,000-11.6%$609/sqft
    Source: PrimeMLS #5060930 Report a problem
    9/18/2025Contingent$2,490,000$689/sqft
    Source: PrimeMLS #5060930 Report a problem
    9/18/2025Pending sale$2,490,000$689/sqft
    Source: Maine Listings #1637307 Report a problem
    9/11/2025Listed for sale$2,490,000+46.5%$689/sqft
    Source: Maine Listings #1637307 Report a problem
    10/29/2020Sold$1,700,000-14.8%$470/sqft
    Source: PrimeMLS #4789351 Report a problem
    6/15/2020Price change$1,995,000-16.8%$552/sqft
    Source: Anne Erwin Sotheby's International Realty #1441770 Report a problem
    1/6/2020Listed for sale$2,398,000-4%$664/sqft
    Source: Anne Erwin Sotheby's International Realty #1441770 Report a problem
    10/2/2019Listing removed$2,498,000$691/sqft
    Source: Keller Williams Coastal Realty #1368261 Report a problem
    12/18/2018Listed for sale$2,498,000$691/sqft
    Source: Keller Williams Coastal Realty #1368261 Report a problem

    Public tax history

    YearProperty taxesTax assessment
    2024$16,507 -0.6%$1,965,100
    2023$16,605 +6.1%$1,965,100 +7.3%
    2022$15,652 -0.5%$1,830,700 +15.8%
    2021$15,729 $1,580,800
    2020$15,729 +2.5%$1,580,800 +14.8%
    2019$15,351 -0.7%$1,376,800 -0.7%
    2018$15,464 +2.8%$1,386,900 +1%
    2017$15,040 +14.2%$1,373,500 +16.3%
    2016$13,166 +132.8%$1,180,800 +129.6%
    2015$5,656 +30.4%$514,200 +26.9%
    2014$4,336 $405,200

    Find assessor info on the county website

    Neighborhood: 03909

    Nearby schools

    GreatSchools rating
    Sell for more on Zillow
    Get a Zillow Showcase℠ listing at no additional cost and you could sell for .
    $2,195,100
    2% more
    +$43,902
    With Zillow Showcase(estimated)
    $2,239,002