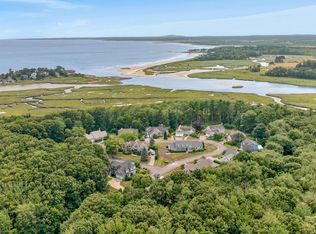
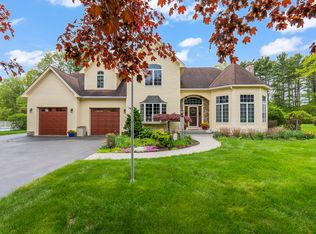
Experience refined coastal living in this exceptional custom-built residence, where superior craftsmanship, thoughtful design, and a premier location come together seamlessly. Perfectly sited at the end of a cul-de-sac on .59 acres along highly desirable Morning Walk Lane, this sophisticated contemporary home offers 3+ bedrooms, 2.5 baths, and a perfect balance of comfort and elegance. The first-floor primary suite serves as a private retreat, complete with a beautifully finished custom-tiled shower, radiant flooring, luxurious jetted tub, and spacious walk-in closet. Throughout the home, meticulous attention to detail and high-quality construction reflect the work of a premier local builder. An oversized, heated, direct-entry 2.5 car garage provides convenience and ample storage, while the home's well-designed layout creates an inviting environment for both everyday living and entertaining. Expansion potential is exceptional, with build plans already in place for the over 2,000+ square foot full walkout basement. In addition, the unfinished third floor offers further opportunity to create additional living space tailored to your vision. Ideally located to enjoy the very best of Kennebunk and Kennebunkport, this property is within walking distance to Gooches Beach, charming Dock Square, and everything in-between! In every sense, this is a truly outstanding custom home in one of Kennebunk's most desirable neighborhoods--an exceptional opportunity for those seeking quality, comfort, and coastal living at its finest. Must be seen!
Active
Price cut: $151K (9/29)
$2,499,000
10 Morning Walk Lane, Kennebunk, ME 04043
3beds
3,594sqft
Single Family Residence
Built in 2013
0.59 Acres Lot
$2,373,200 Zestimate®
$695/sqft
$250/mo HOA
What's special
High-quality constructionThoughtful designWell-designed layoutMeticulous attention to detailSuperior craftsmanshipEnd of a cul-de-sacLuxurious jetted tub
- 51 days
- 494
- 32
Zillow last checked:
Listing updated:
Listed by:
Portside Real Estate Group
Source: Maine Listings,MLS#: 1676412
Facts & features
Interior
Bedrooms & bathrooms
- Bedrooms: 3
- Bathrooms: 3
- Full bathrooms: 2
- 1/2 bathrooms: 1
Primary bedroom
- Features: Closet, Double Vanity, Full Bath, Jetted Tub, Separate Shower, Suite
- Level: First
- Area: 273 Square Feet
- Dimensions: 13 x 21
Bedroom 2
- Features: Closet
- Level: Second
- Area: 270 Square Feet
- Dimensions: 18 x 15
Bedroom 3
- Features: Closet
- Level: Second
- Area: 176 Square Feet
- Dimensions: 11 x 16
Den
- Features: Closet
- Level: Second
- Area: 238 Square Feet
- Dimensions: 14 x 17
Dining room
- Features: Dining Area, Formal
- Level: First
- Area: 210 Square Feet
- Dimensions: 14 x 15
Kitchen
- Features: Eat-in Kitchen, Kitchen Island, Pantry
- Level: First
- Area: 240 Square Feet
- Dimensions: 16 x 15
Laundry
- Features: Utility Sink
- Level: First
- Area: 88 Square Feet
- Dimensions: 11 x 8
Living room
- Features: Formal, Gas Fireplace
- Level: First
- Area: 476 Square Feet
- Dimensions: 28 x 17
Other
- Level: First
- Area: 63 Square Feet
- Dimensions: 9 x 7
Other
- Level: First
- Area: 144 Square Feet
- Dimensions: 18 x 8
Heating
- Direct Vent Heater, Forced Air, Zoned, Radiant
Cooling
- Central Air
Appliances
- Laundry: Sink
Features
- 1st Floor Primary Bedroom w/Bath, Attic, Bathtub, Pantry, Shower, Storage, Walk-In Closet(s)
- Flooring: Tile, Hardwood
- Basement: Walk-Out Access,Daylight,Full,Unfinished
- Number of fireplaces: 1
Interior area
- Total structure area: 3,594
- Total interior livable area: 3,594 sqft
- Finished area above ground: 3,594
- Finished area below ground: 0
Video & virtual tour
Property
Parking
- Total spaces: 2
- Parking features: Paved, 1 - 4 Spaces, Garage Door Opener, Heated Garage, Storage
- Attached garage spaces: 2
Features
- Patio & porch: Deck, Porch
Lot
- Size: 0.59 Acres
- Features: Irrigation System, City Lot, Near Country Club, Near Golf Course, Near Public Beach, Near Shopping, Neighborhood, Cul-De-Sac, Level, Sidewalks, Landscaped
Details
- Parcel number: KENBM089L111
- Zoning: 008
Construction
Type & style
- Home type: SingleFamily
- Architectural style: Contemporary
- Property subtype: Single Family Residence
Materials
- Wood Frame, Shingle Siding, Wood Siding
- Roof: Shingle
Condition
- Year built: 2013
Utilities & green energy
- Electric: Circuit Breakers
- Sewer: Public Sewer
- Water: Public
Community & HOA
Community
- Security: Security System
HOA
- Has HOA: Yes
- HOA fee: $3,000 annually
Location
- Region: Kennebunk
Financial & listing details
- Price per square foot: $695/sqft
- Tax assessed value: $1,013,200
- Annual tax amount: $19,314
- Date on market: 8/21/2026
- Road surface type: Paved
Estimated market value
$2,373,200
$2.25M - $2.49M
$3,060/mo
Price history
| Date | Event | Price |
|---|---|---|
| 9/29/2026 | Price change | $2,499,000-5.7%$695/sqft |
Source:  Maine Listings #1676412 Report a problem Maine Listings #1676412 Report a problem | ||
| 8/21/2026 | Listed for sale | $2,650,000$737/sqft |
Source: Maine Listings #1676412 Report a problem | ||
Public tax history
| Year | Property taxes | Tax assessment |
|---|---|---|
| 2024 | $17,174 +5.6% | $1,013,200 |
| 2023 | $16,262 +9.9% | $1,013,200 |
| 2022 | $14,793 +2.5% | $1,013,200 |
| 2021 | $14,438 +0.7% | $1,013,200 |
| 2020 | $14,337 +2.9% | $1,013,200 |
| 2019 | $13,932 +4.8% | $1,013,200 +33.3% |
| 2018 | $13,298 +5.7% | $759,900 |
| 2017 | $12,576 +4.1% | $759,900 |
| 2016 | $12,082 +6% | $759,900 |
| 2015 | $11,394 -13.6% | $759,900 -14.1% |
| 2014 | $13,188 +200.3% | $885,100 +201.4% |
| 2013 | $4,391 +119.9% | $293,700 +111.8% |
| 2012 | $1,997 | $138,700 |
| 2011 | $1,997 | $138,700 |
Find assessor info on the county website
Monthly payment
Est. payment
Payment breakdown
Explore the cost of this home by adjusting the details. Changes won't be saved.Climate risks
Neighborhood: 04043
Similar homes
- $2,550,0004 bd4 ba2.9k sqft23 Admiral's Way, Kennebunk, ME 04043Active
 MLS ID #1672671, Legacy Properties Sotheby's International Realty. Maine Listings
 - $2,595,0004 bd5 ba3.5k sqft20 Washburn Drive, Kennebunkport, ME 04046Active
 MLS ID #1676087, Berkshire Hathaway HomeServices Verani Realty. Maine Listings
 - $3,098,0004 bd4 ba3.9k sqft7 Christensen Lane, Kennebunk, ME 04043Active
 MLS ID #1677418, Pack Maynard and Associates. Maine Listings
 - $1,675,0004 bd4 ba4.7k sqft4 Cottagewood Lane, Kennebunk, ME 04043Active
 MLS ID #1677424, Portside Real Estate Group. Maine Listings
 - $3,175,0004 bd3 ba2.4k sqft20 Surf Lane, Kennebunk, ME 04043ActiveMLS ID #1665504, Pack Maynard and Associates. Maine Listings
- $2,650,0004 bd3 ba2.9k sqft3 S Main Street, Kennebunkport, ME 04046ActiveMLS ID #1678004, Legacy Properties Sotheby's International Realty. Maine Listings
- $1,709,0004 bd3 ba3.7k sqft47 Quail Run, Kennebunk, ME 04043ActiveMLS ID #1675574, Pack Maynard and Associates. Maine Listings
- $2,150,0004 bd3 ba2.9k sqft5 Boatswain Lane, Kennebunkport, ME 04046ActiveMLS ID #1678227, Keller Williams Realty. Maine Listings
- $2,150,0004 bd3 ba2.8k sqft1 River Road, Kennebunkport, ME 04046ActiveMLS ID #1668711, Keller Williams Realty. Maine Listings
- $1,399,0004 bd3 ba2.4k sqft86 Old Port Road, Kennebunk, ME 04043ActiveMLS ID #1681734, The Aland Realty Group. Maine Listings
- $2,195,0003 bd3 ba3.5k sqft298 Ocean Avenue, Kennebunkport, ME 04046ActiveMLS ID #1628106, Newcastle Realty. Maine Listings
- $2,295,0003 bd5 ba3.1k sqft53 S Main Street #2, Kennebunkport, ME 04046ActiveMLS ID #1664910, Portside Real Estate Group. Maine Listings
- $2,550,0003 bd3 ba2.4k sqft5 Windemere Place, Kennebunkport, ME 04046ActiveMLS ID #1656281, Coldwell Banker Realty. Maine Listings
- $1,839,0003 bd4 ba3k sqft12 Touchstone Drive, Kennebunkport, ME 04046ActiveMLS ID #1664378, Legacy Properties Sotheby's International Realty. Maine Listings
- $1,675,0006 bd7 ba4.6k sqft6 Old Port Road, Kennebunk, ME 04043ActiveMLS ID #1661761, Berkshire Hathaway HomeServices Verani Realty. Maine Listings
- $1,695,0004 bd4 ba5.3k sqft584 Alewive Road, Kennebunk, ME 04043ActiveMLS ID #1671908, Schlegel Realty. Maine Listings
- $2,499,0003 bd4 ba1.8k sqft21 Beach Plum Lane, Ogunquit, ME 03907ActiveMLS ID #1674931, Anchor Real Estate. Maine Listings
- $1,325,0004 bd2 ba2.2k sqft9 Arioch Way, Kennebunk, ME 04043ActiveMLS ID #1674229, Pack Maynard and Associates. Maine Listings
- $1,460,0004 bd2 ba2.4k sqft40 Summer Street, Kennebunk, ME 04043ActiveMLS ID #1668802, Pack Maynard and Associates. Maine Listings
- $1,850,0003 bd3 ba3k sqft8 Tyler Brook Road, Kennebunkport, ME 04046ActiveMLS ID #1653075, Legacy Properties Sotheby's International Realty. Maine Listings
