One floor home, custom crafted by Bill Robinson, a renowned Seacoast builder, has the extra features and finishes that set it apart from the rest. The custom cabinetry, crown moulding, and corbels on the gas fireplace mantel are just a few of the features that make it special. The hardwood and tile floors throughout are heated by a hot water radiant system. The spacious living room with vaulted ceiling, chandelier, and gas fireplace flows to the sunroom which leads to the large deck and gazebo in the beautifully landscaped yard. The kitchen has cherry cabinets with a pantry cupboard and Corian counters. Stainless steel Fisher and Paykel appliances include a wall oven, gas cooktop, 2-drawer dishwasher, microwave drawer, and refrigerator, making cooking a pleasure. A formal dining room and a breakfast nook are on either side of the kitchen, offering ample entertaining space. The primary bedroom suite with crown moulding has a luxury walk-in closet with built-ins and pull-down rods for extra space. The primary bath has a large shower with multiple shower heads, heated towel bars, and a double vanity. The laundry room and half bath are on the first level just off the hall that leads to the attached two-car radiant floor heated garage. Access to the finished basement is in the garage. The radiant-heated basement level has epoxy floors and multiple rooms, including a half bath, cedar closet, huge rec room, exercise room with mirrors and a ballet barre, a craft room with copious built-ins, an office hidden behind a bookcase door, a bonus room with two huge closets, and utility room. The professionally maintained landscaped grounds have multiple planting beds and an irrigation system. The curb appeal is enhanced by the stonewall and lighted granite posts that flank the driveway. The front steps are heated so snow removal is a breeze. The back yard has a large deck and patio. The gazebo completes the private space. Make 17 Elizabeth Ln in desirable Kittery Point your home.
Active
$1,350,000
17 Elizabeth Lane, Kittery, ME 03905
3beds
4,066sqft
Single Family Residence
Built in 2013
0.93 Acres Lot
$-- Zestimate®
$332/sqft
$-- HOA
What's special
Gas fireplaceGas cooktopCorian countersHeated towel barsCrown mouldingCustom cabinetryOne floor home
- 29 days
- 1,020
- 57
Zillow last checked:
Listing updated:
Listed by:
Widi Realty Group
Source: Maine Listings,MLS#: 1682890
Facts & features
Interior
Bedrooms & bathrooms
- Bedrooms: 3
- Bathrooms: 4
- Full bathrooms: 2
- 1/2 bathrooms: 2
Primary bedroom
- Features: Built-in Features, Double Vanity, Full Bath, Suite, Walk-In Closet(s)
- Level: First
Bedroom 2
- Features: Built-in Features, Closet
- Level: First
Bedroom 3
- Features: Closet
- Level: First
Bonus room
- Level: Basement
Dining room
- Level: First
Exercise room
- Level: Basement
Kitchen
- Level: First
Laundry
- Features: Built-in Features
- Level: First
Living room
- Features: Vaulted Ceiling(s)
- Level: First
Office
- Level: Basement
Other
- Features: Rec Room
- Level: Basement
Other
- Features: Breakfast Nook
- Level: First
Other
- Features: Built-in Features
- Level: Basement
Sunroom
- Features: Skylight
- Level: First
Heating
- Hot Water, Zoned, Radiant
Cooling
- Heat Pump
Appliances
- Included: Cooktop, Dishwasher, Dryer, Microwave, Refrigerator, Wall Oven, Washer
Features
- 1st Floor Bedroom, 1st Floor Primary Bedroom w/Bath, Bathtub, Shower, Storage, Walk-In Closet(s)
- Flooring: Tile, Hardwood
- Doors: Storm Door(s)
- Windows: Double Pane Windows
- Basement: Bulkhead,Interior Entry,Finished,Full
- Number of fireplaces: 1
Interior area
- Total structure area: 4,066
- Total interior livable area: 4,066 sqft
- Finished area above ground: 2,134
- Finished area below ground: 1,932
Video & virtual tour
Property
Parking
- Total spaces: 2
- Parking features: Paved, 5 - 10 Spaces, On Site, Garage Door Opener, Heated Garage, Storage
- Attached garage spaces: 2
Features
- Patio & porch: Deck, Patio
- Has view: Yes
- View description: Scenic, Trees/Woods
Lot
- Size: 0.93 Acres
- Features: Irrigation System, Interior Lot, Near Public Beach, Neighborhood, Rural, Level, Open Lot, Rolling Slope, Landscaped
Details
- Additional structures: Outbuilding
- Parcel number: KITTM056L003046
- Zoning: R-RL
- Other equipment: Cable, Generator, Internet Access Available
Construction
Type & style
- Home type: SingleFamily
- Architectural style: Contemporary,Ranch
- Property subtype: Single Family Residence
Materials
- Wood Frame, Brick, Vinyl Siding
- Foundation: Poured Concrete
- Roof: Fiberglass,Shingle
Condition
- Year built: 2013
Utilities & green energy
- Electric: Circuit Breakers, Underground
- Sewer: Private Sewer, Septic Tank
- Water: Private, Well
Green energy
- Energy efficient items: Ceiling Fans, Dehumidifier
- Water conservation: Air Exchanger
Community & HOA
Community
- Subdivision: Bartlett Farms Country Estates
Location
- Region: Kittery Point
Financial & listing details
- Price per square foot: $332/sqft
- Tax assessed value: $669,200
- Annual tax amount: $9,519
- Date on market: 10/2/2026
- Listing terms: Cash
- Road surface type: Paved
Estimated market value
Not available
Estimated sales range
Not available
Not available
Price history
| Date | Event | Price |
|---|---|---|
| 10/2/2026 | Listed for sale | $1,350,000$332/sqft |
Source:  Maine Listings #1682890 Report a problem | ||
Public tax history
| Year | Property taxes | Tax assessment |
|---|---|---|
| 2024 | $9,503 +4.3% | $669,200 |
| 2023 | $9,108 +1% | $669,200 |
| 2022 | $9,021 +3.7% | $669,200 |
| 2021 | $8,700 | $669,200 |
| 2020 | $8,700 +18.1% | $669,200 +58.1% |
| 2019 | $7,365 +3.6% | $423,300 |
| 2018 | $7,111 +1.8% | $423,300 |
| 2017 | $6,984 +2.8% | $423,300 |
| 2016 | $6,794 +2.4% | $423,300 |
| 2015 | $6,633 +1% | $423,300 |
| 2014 | $6,570 +52% | $423,300 +49% |
| 2013 | $4,322 | $284,000 |
Find assessor info on the county website
Monthly payment
Est. payment
Payment breakdown
Explore the cost of this home by adjusting the details. Changes won't be saved.Climate risks
Neighborhood: Kittery Point
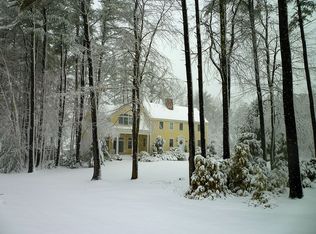
- $933,3004 bd3 ba2.8k sqft29 High Pasture Rd, Kittery Point, ME 03905Off Market
- $813,8003 bd3 ba1.9k sqft31 High Pasture Rd, Kittery Point, ME 03905Off Market

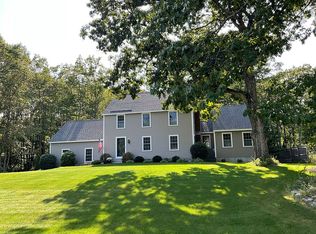
- $827,0003 bd3 ba2.1k sqft15 Elizabeth Ln, Kittery Point, ME 03905Off Market
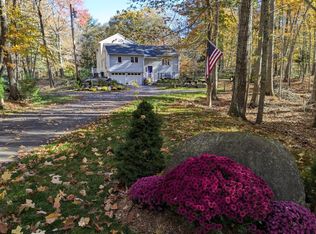
- $793,0003 bd4 ba2.4k sqft10 Elizabeth Ln, Kittery Point, ME 03905Off Market
Similar homes
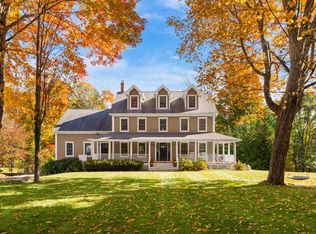
- $1,150,0003 bd3 ba2.3k sqft27 Pocahontas Road, Kittery, ME 03905Active
 MLS ID #1683360, The Aland Realty Group. Maine Listings
- $1,395,0003 bd3 ba3.8k sqft8 Hunter Drive, Hampton, NH 03842Active
 MLS ID #5116287, Matt Ajemian. PrimeMLS
- $1,495,0006 bd5 ba5.1k sqft81 Ridge Road, York, ME 03909Active
 MLS ID #5115337, Anne Erwin Real Estate, Anne Erwin Sothebys International Rlty. PrimeMLS
- $1,295,0005 bd4 ba5.5k sqft3 Rowe Falls Lane, York, ME 03909Active
 MLS ID #1679285, CENTURY 21 Atlantic Realty. Maine Listings
- $1,250,0005 bd3 ba5.8k sqft24 Andrews Lane, Eliot, ME 03903ActiveMLS ID #1658783, RE/MAX Shoreline. Maine Listings
- $1,275,0003 bd2 ba2.1k sqft13 Wavecrest Drive, York, ME 03909ActiveMLS ID #1678014, CENTURY 21 Atlantic Realty. Maine Listings
- $1,190,0003 bd3 ba3.3k sqft2 Wander Hill Road, York, ME 03902ActiveMLS ID #1670330, Portside Real Estate Group. Maine Listings
- $1,250,0003 bd3 ba3.4k sqft31 Rebecca Road, Ogunquit, ME 03907ActiveMLS ID #1623471, The Aland Realty Group, LLC. Maine Listings
- $910,0004 bd3 ba4.1k sqft1 Payneton Hill Road, York, ME 03909ActiveMLS ID #1680827, Better Homes & Gardens Real Estate/The Masiello Group. Maine Listings
- $1,500,0003 bd4 ba2.8k sqft84 Ocean Heights Lane, Ogunquit, ME 03907ActiveMLS ID #1664396, Legacy Properties Sotheby's International Realty. Maine Listings
- $749,0003 bd3 ba2.5k sqft34 Scituate Road, York, ME 03909ActiveMLS ID #1680794, Anchor Real Estate. Maine Listings
- $849,0004 bd4 ba3.4k sqft459 Goodwin Road, Eliot, ME 03903ActiveMLS ID #1682820, EXP Realty. Maine Listings
